Skip To Content

1411 Serenity Creek Drive

Martinez, GA 30907
  • $252,500
  • STATUS: Active
  • ON SITE: 121 Days
  • MLS #: 100581571
UPDATED: 59 min ago
$252,500
  • 3
    BEDS
  • N/A
    ACRES
  • 2
    BATHS
  • 1
    1/2 BATHS
  • 1,718
    SQFT
  • $147
    $/SQFT
Neighborhood:
Type:
Townhouse
Built:
2014
County:
Area:

School Information

Elementary School:
Middle School:
High School:

Description

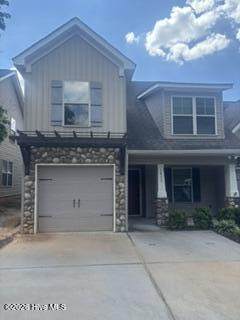
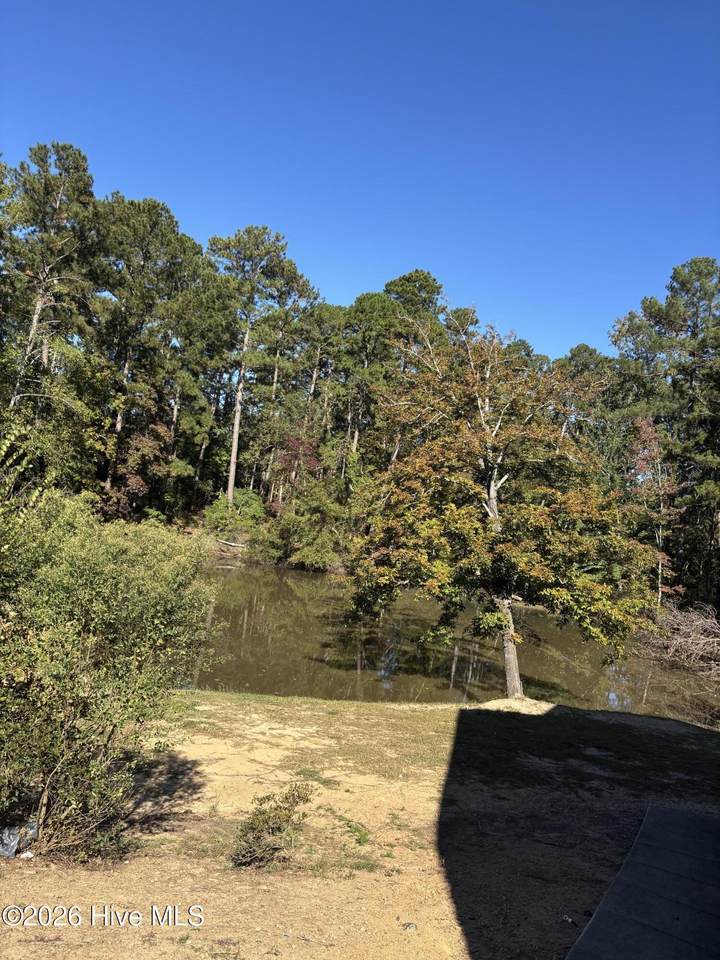
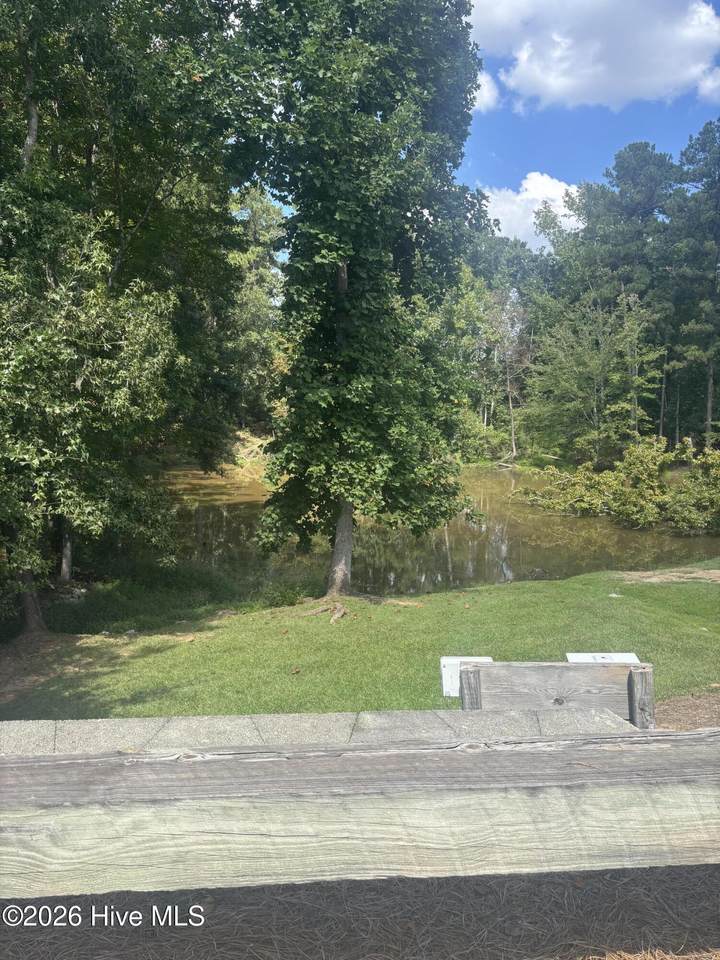
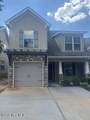
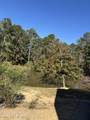
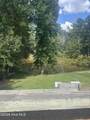
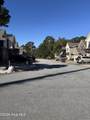
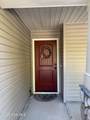
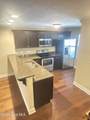
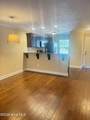
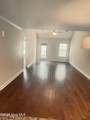
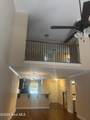
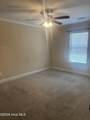
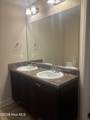
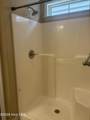
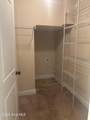
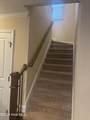
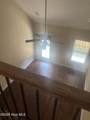
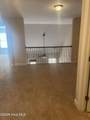
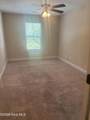
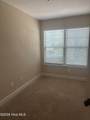
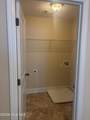
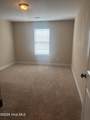
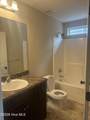
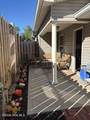
Welcome Home to this Like New End unit townhome. Peacefully situated near the end of the street, Tranquil setting with woods and pond across the street. Spacious OPEN floor plan, Kitchen features ample cabinet space, Granite Countertops, Stainless appliances, nice size pantry and lovely view from the window. Greatroom and Dining room flow nicely off the kitchen area complete with Peninsula bar area. Downstairs Primary Bedroom with Ensuite bath also an additional laundry area. Upstairs Loft area overlooks the Great room and plenty of additional living space. 2 Upstairs Bedrooms are Wonderful size and ample closet space. PLUS small office area, perfect extra space. Laundry area upstairs for use upstairs. Covered Patio for great quiet time outdoors. CALL ABOUT BUYER INCENTIVES!

Monthly Payment Calculator


[Hive MLS] logoThe data relating to real estate on this web site comes in part from the Internet Data Exchange program of Hive MLS LLC, and is updated as of 2026-10-13T14:36:05.99. All information is deemed reliable but not guaranteed and should be independently verified. All properties are subject to prior sale, change, or withdrawal. Neither listing broker(s) nor Summer House Realty shall be responsible for any typographical errors, misinformation, or misprints, and shall be held totally harmless from any damages arising from reliance upon these data. © 2026 Hive MLS LLC
www.peterlarsonhomes.com/homes/177696121
Print Image

1411 Serenity Creek Drive Martinez, GA 30907

  • Price: $252,500
  • Status: Active
  • On Site: 121 Days
  • Updated: 59 min ago
  • MLS #: 100581571
3
Beds
2
Baths
1
½ Baths
N/A
Acres
1,718
SQFT
$147
$/SQFT
2014
Built
Neighborhood:
The Brooks
County:
Columbia
Area:
Martinez
Elementary School:
Westmont
Middle School:
Evans
High School:
Evans
Property Description
Welcome Home to this Like New End unit townhome. Peacefully situated near the end of the street, Tranquil setting with woods and pond across the street. Spacious OPEN floor plan, Kitchen features ample cabinet space, Granite Countertops, Stainless appliances, nice size pantry and lovely view from the window. Greatroom and Dining room flow nicely off the kitchen area complete with Peninsula bar area. Downstairs Primary Bedroom with Ensuite bath also an additional laundry area. Upstairs Loft area overlooks the Great room and plenty of additional living space. 2 Upstairs Bedrooms are Wonderful size and ample closet space. PLUS small office area, perfect extra space. Laundry area upstairs for use upstairs. Covered Patio for great quiet time outdoors. CALL ABOUT BUYER INCENTIVES!
Exterior Features

Attached Garage Spaces 1 Attached Garage YN Yes Carport Spaces 0 Construction Materials Fiber CementWood Frame Detached Garage Spaces 0 Entry Level 1 Exterior Features Cluster MailboxesEnd Unit Exterior Finish Fiber Cement Fencing PrivacyBack YardFenced Foundation Details Slab Garage YN Yes Parking Features Garage Faces FrontConcreteGarage Door OpenerGarage Parking Total 1 Patio And Porch Features CoveredPatioFront Porch Roof ShingleComposition Structure Type TownhouseWood FrameStick Built View None

Interior Features

Appliances Built-In MicrowaveSelf Cleaning OvenRefrigeratorDisposalDishwasherElectric Range Attic Features Pull-Down Stairs Basement None Building Area Total 1718 Cooling Central AirCeiling Fan(s) Cooling YN Yes Dining Room Type Combination Fireplace YN No Flooring CarpetHardwood Heating ElectricForced Air Heating System Fuel Source Electric Heating YN Yes Interior Features Master DownstairsWalk-in Closet(s)Vaulted Ceiling(s)High CeilingsCeiling Fan(s)Blinds/ShadesWalk-In Closet(s) Laundry Features Dryer HookupWasher HookupLaundry Room Levels End UnitTwo Primary Bedroom Level Primary Living Area Rooms Master Bedroom (Main Level) Office (Second Level) Loft (Second Level) Great Room (Main Level) Kitchen (Main Level) Dining Room (Main Level) Bedroom 2 (Second Level) Bedroom 3 (Second Level) Rooms Total 6 Security Features Smoke Detector(s) Unit Type 3 BedroomLoft Water Heater Electric

Property Features

Association Amenities Maintenance Common AreasStreet Lights Association Fee 1200 Association YN Yes Electric Provider Georgia Power Company Frontage Type See Remarks Horse YN No In City Limits YN No Island Or Mainland Mainland Listing Terms CashConventionalFHAVA Loan Lot Features Dead EndLevelLandscapedRectangular Lot New Construction YN No Other Structures Covered Area Property Sub Type Townhouse Road Frontage Type Private RoadAsphalt Sewer Provider County Sewer Special Listing Conditions Standard Tax Year 2025 Trash Collection Other Trash Provider The Brooks HOA Utilities Sewer ConnectedWater Connected Water Source Community Water Waterfront YN No Zoning R1

Listing information © 2026 Hive MLS
Listing courtesy of Vicki Owens-Law of Re/max True Advantage: 706-922-9292.


[Hive MLS] logoThe data relating to real estate on this web site comes in part from the Internet Data Exchange program of Hive MLS LLC, and is updated as of 2026-10-13T14:36:05.99. All information is deemed reliable but not guaranteed and should be independently verified. All properties are subject to prior sale, change, or withdrawal. Neither listing broker(s) nor Summer House Realty shall be responsible for any typographical errors, misinformation, or misprints, and shall be held totally harmless from any damages arising from reliance upon these data. © 2026 Hive MLS LLC
 
https://bt-photos.global.ssl.fastly.net/ncreg/1280_boomver_3_046067ffd868cc0743acbbcf80afc903-2.jpg https://bt-photos.global.ssl.fastly.net/ncreg/1280_boomver_3_046067ffd868cc0743acbbcf80afc903-2.jpg https://bt-photos.global.ssl.fastly.net/ncreg/1280_boomver_3_046067ffd868cc0743acbbcf80afc903-2.jpg
Logo
Summer House Realty
2735 Washington Road
Augusta GA, 30909