




Description
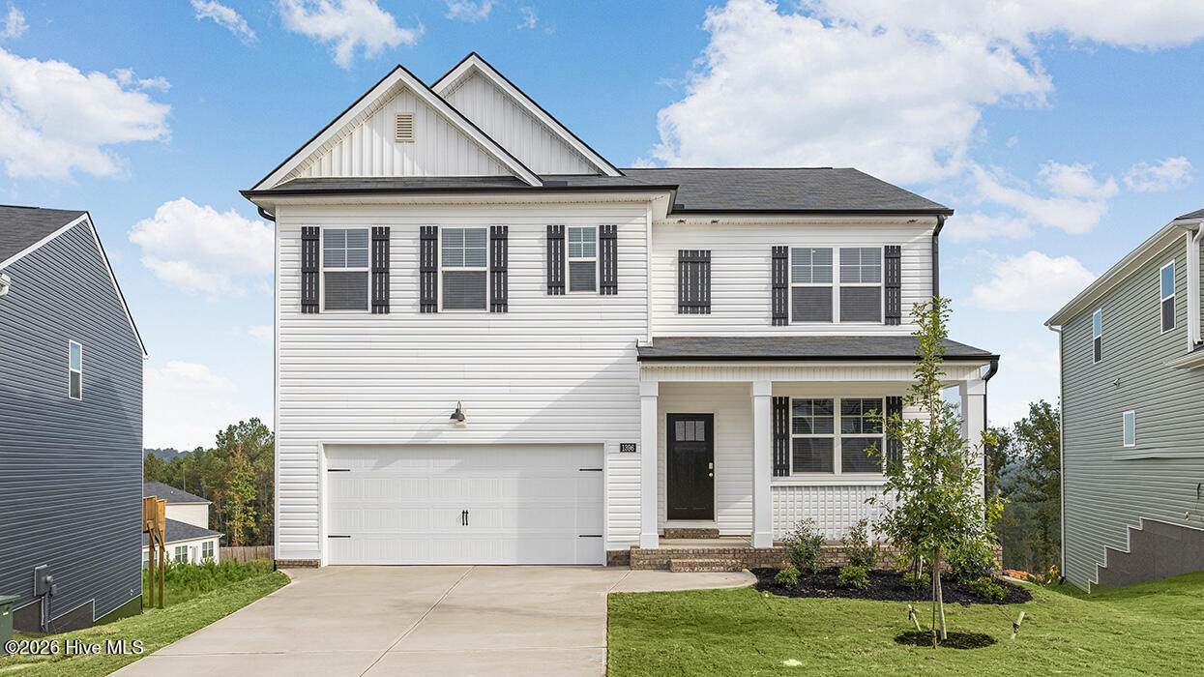
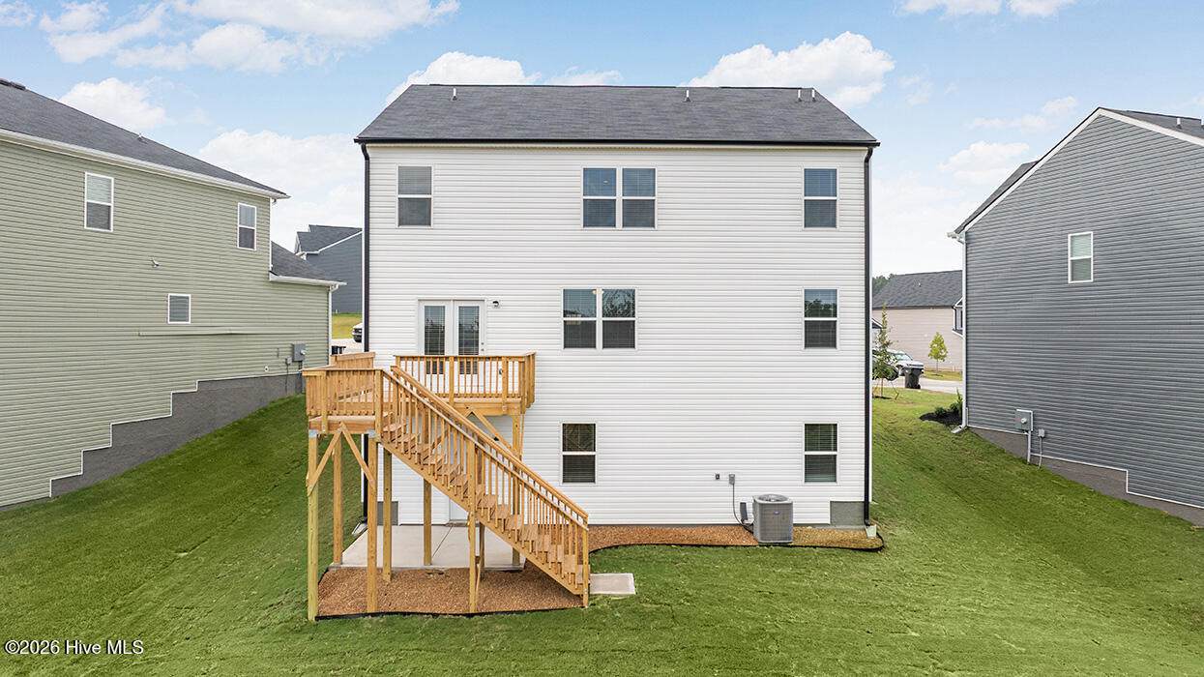
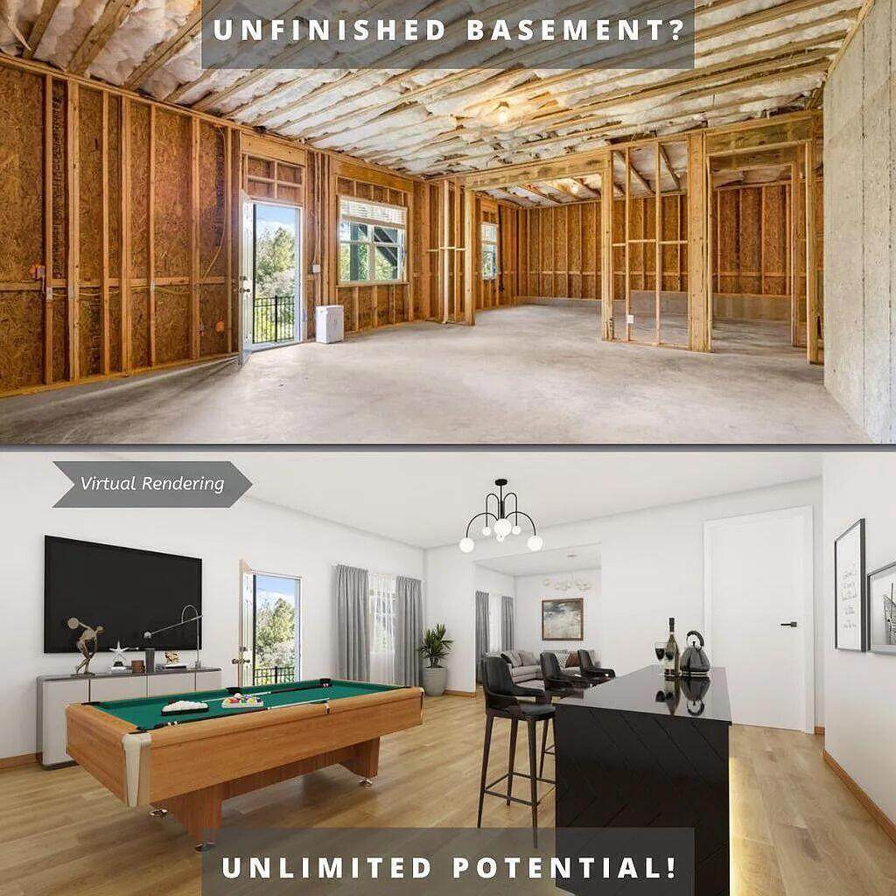
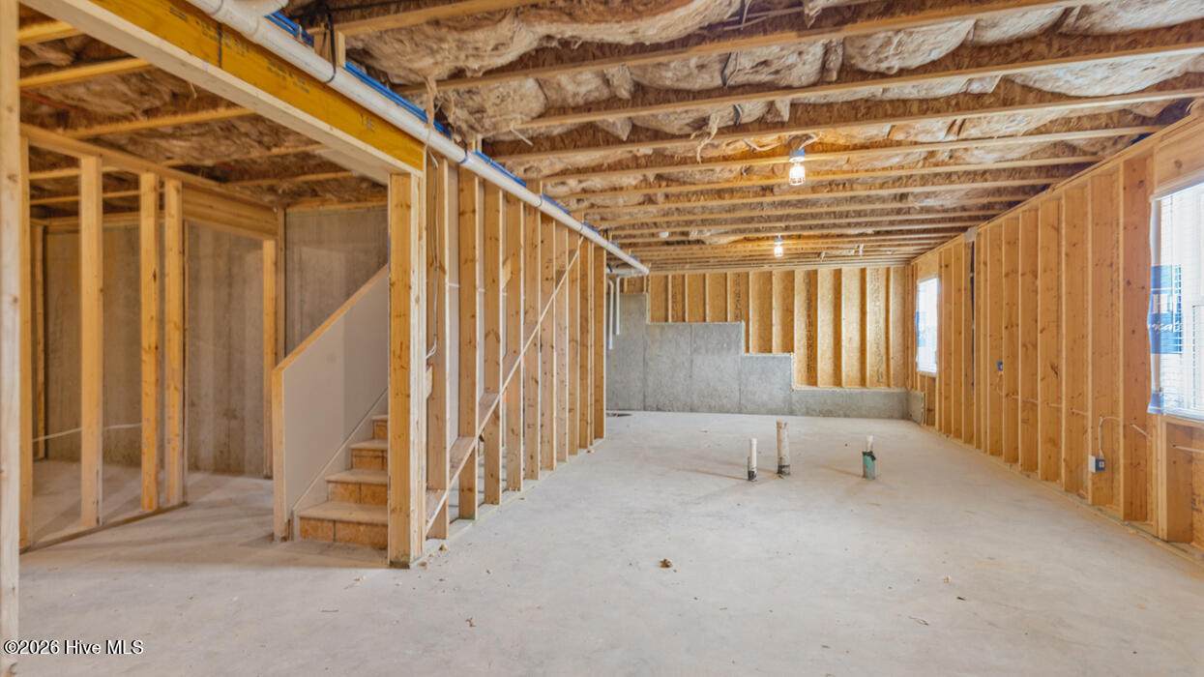
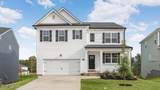
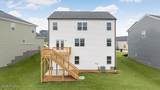
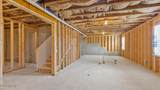
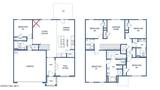
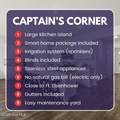
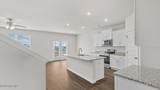
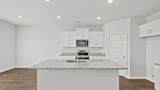
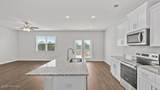
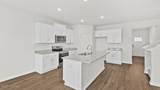
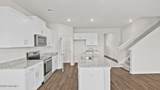
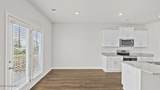
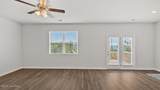
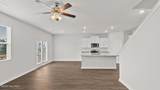
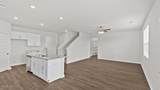
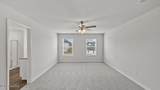
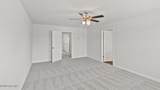
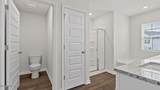
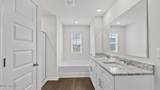
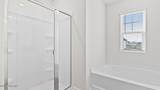
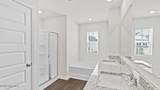
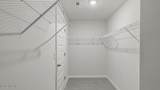
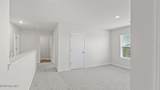
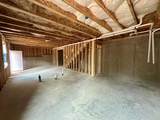
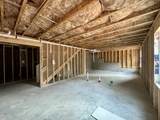
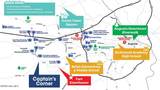
Red Tag Event is back! Rain or shine we're on-site and ready to tour new homes. Qualified buyers with use of our preferred lender and closing attorney may receive a competitive incentive interest rate plus up to 6,000 in seller paid closing costs and up to 8,000 in flex cash that can be used towards appliances and more if under contract by 11/1/2026. Officially the neighborhood's last new construction basement home! It will also be one of our last 5-bedroom options if you need space to move! The basement is a great space for guests, family, or even storage. This Hayden model delivers with a private main-level in-law suite and a layout built for modern living. Location: Located in Captain's Corner, you're less than 10 minutes from Gates 1 and 6 of Fort Eisenhower and under 30 minutes to Augusta University and downtown Augusta, making this an ideal location for both convenience and commuting. Floor Plan: Designed with both space and functionality in mind, the main level features an open-concept layout with a versatile flex room that can be used as a formal dining area, second living space, or office. The kitchen is equipped with soft-close cabinetry, modern hardware, and updated appliances, creating a clean and functional centerpiece for the home. Upstairs, you'll find a spacious owner's suite along with three generously sized secondary bedrooms and an open loft, perfect for a media room, play area, or additional lounge space. Full-house blinds are already installed, adding both comfort and privacy from day one. Outdoor Living: Situated on a fully landscaped lot with an irrigation system, this home is designed for low-maintenance curb appeal and year-round upkeep. Smart Home Features: This home includes the Safe Haven Smart Home technology package, providing added convenience, connectivity, and security. Photos are for illustrative purposes only and may not reflect the actual home.
-
5BEDS
-
0.24ACRES
-
3BATHS
-
01/2 BATHS
-
2,511SQFT
-
$148$/SQFT
School Information
Description
Red Tag Event is back! Rain or shine we're on-site and ready to tour new homes. Qualified buyers with use of our preferred lender and closing attorney may receive a competitive incentive interest rate plus up to 6,000 in seller paid closing costs and up to 8,000 in flex cash that can be used towards appliances and more if under contract by 11/1/2026. Officially the neighborhood's last new construction basement home! It will also be one of our last 5-bedroom options if you need space to move! The basement is a great space for guests, family, or even storage. This Hayden model delivers with a private main-level in-law suite and a layout built for modern living. Location: Located in Captain's Corner, you're less than 10 minutes from Gates 1 and 6 of Fort Eisenhower and under 30 minutes to Augusta University and downtown Augusta, making this an ideal location for both convenience and commuting. Floor Plan: Designed with both space and functionality in mind, the main level features an open-concept layout with a versatile flex room that can be used as a formal dining area, second living space, or office. The kitchen is equipped with soft-close cabinetry, modern hardware, and updated appliances, creating a clean and functional centerpiece for the home. Upstairs, you'll find a spacious owner's suite along with three generously sized secondary bedrooms and an open loft, perfect for a media room, play area, or additional lounge space. Full-house blinds are already installed, adding both comfort and privacy from day one. Outdoor Living: Situated on a fully landscaped lot with an irrigation system, this home is designed for low-maintenance curb appeal and year-round upkeep. Smart Home Features: This home includes the Safe Haven Smart Home technology package, providing added convenience, connectivity, and security. Photos are for illustrative purposes only and may not reflect the actual home.
 The data relating to real estate on this web site comes in part from the Internet Data Exchange program of Hive MLS LLC, and is updated as of 2026-10-16T12:40:07.147. All information is deemed reliable but not guaranteed and should be independently verified. All properties are subject to prior sale, change, or withdrawal. Neither listing broker(s) nor Summer House Realty shall be responsible for any typographical errors, misinformation, or misprints, and shall be held totally harmless from any damages arising from reliance upon these data. © 2026 Hive MLS LLC