






Description
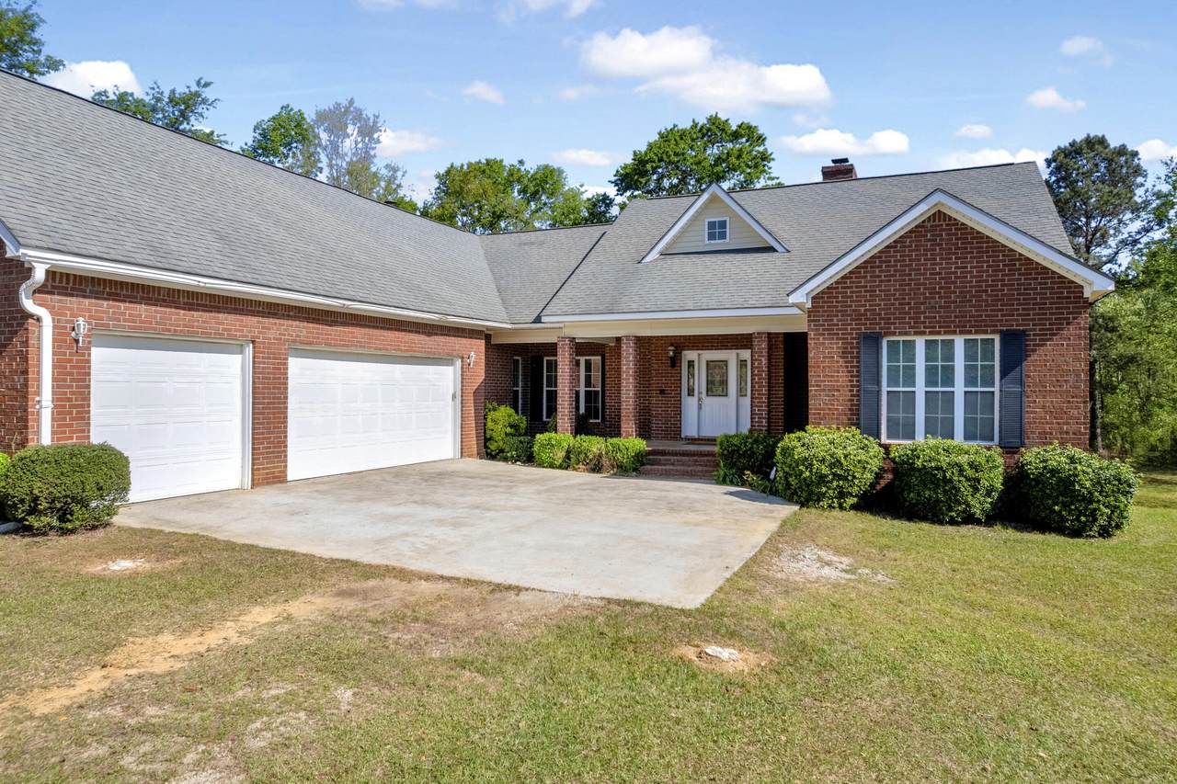
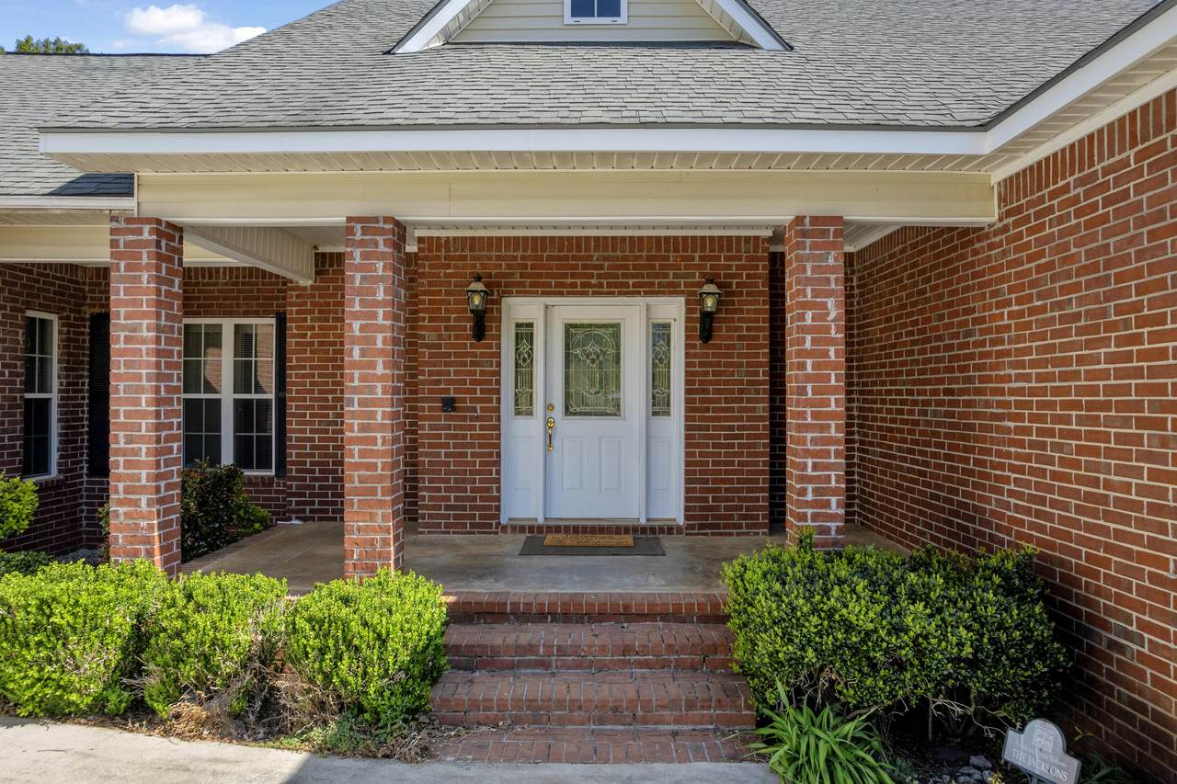
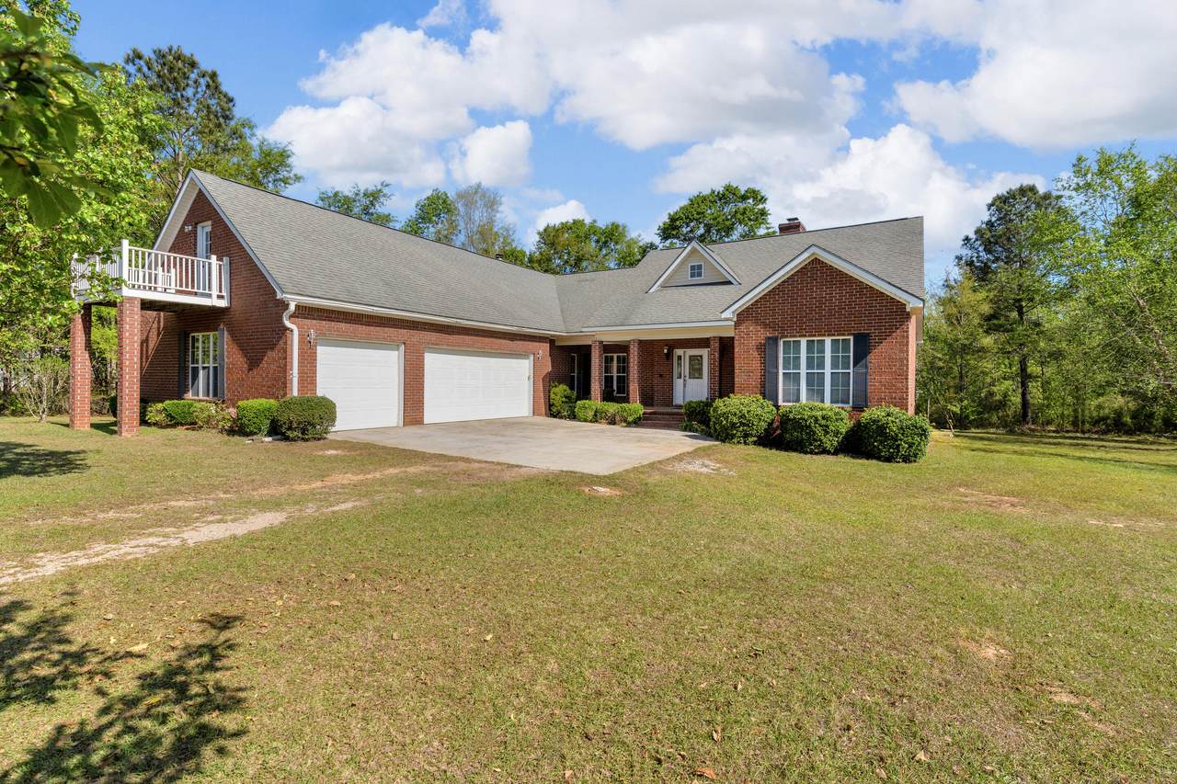
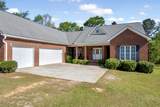
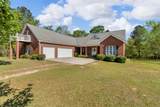
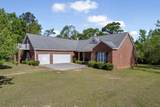
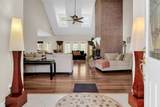
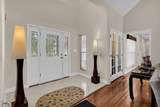
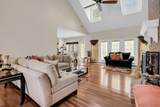
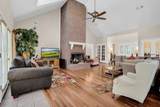
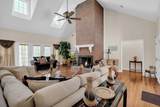
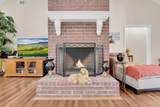
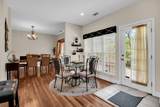
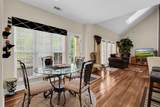
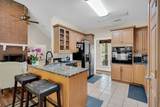
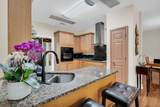
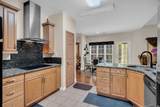
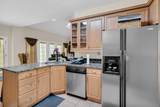
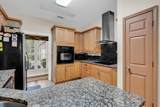
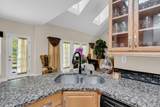
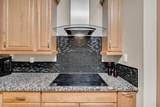
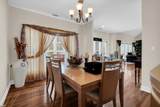
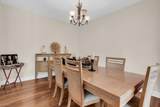
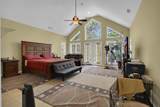
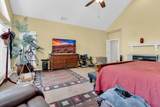
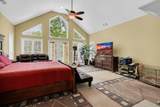
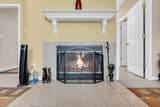
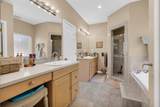
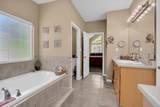
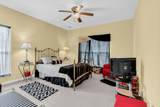
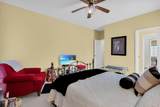
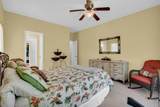
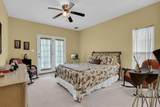
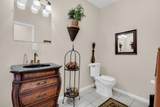
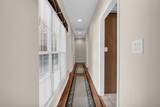
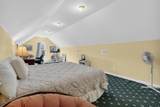
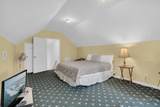
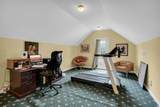
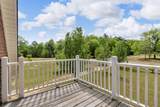
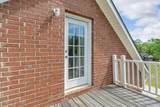
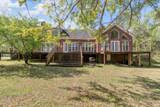
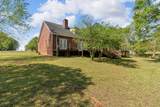
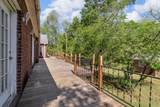
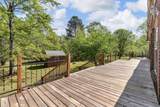
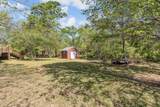
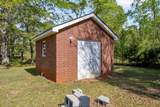
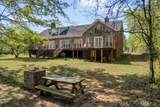
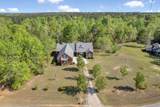
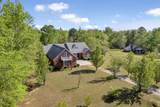
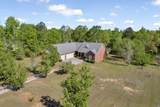
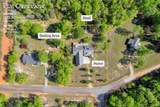
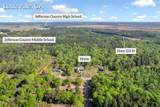
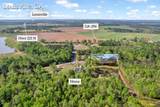
Welcome to 1197 Jefferson Blvd--perfectly situated in the heart of Jefferson County. Enjoy the convenience of being close to both Louisville and Wrens while still far enough away to savor peace, privacy, and the simple pleasure of birdsong. This spacious 3-bedroom, 2.5-bathroom home offers 3,121 heated square feet of comfortable, light-filled living space. Vaulted ceilings elevate the home's elegant atmosphere, while a thoughtful, well-planned layout provides both flow and functionality. The eat-in kitchen features beautiful granite countertops and opens to an adjoining dining room--perfect for family meals or entertaining guests. Stunning Brazilian oak flooring runs throughout the common areas, adding warmth and timeless character. A highlight of the home is its two beautiful wood-burning fireplaces, perfect for cozy evenings. One of the fireplaces features gorgeous brick detailing, adding rich texture and charm to your living space. Upstairs, you'll find a versatile flex room offering endless possibilities--ideal for a home office, playroom, media room, or whatever your lifestyle calls for. The oversized primary suite provides a peaceful retreat for the homeowner. Nearly every room along the back of the home opens onto a 75-foot deck, creating an exceptional space for outdoor living, gatherings, or simply enjoying your morning coffee. The property also includes a three-car garage and a 12×12 storage shed, providing ample space for vehicles, tools, and outdoor equipment. Situated on .99 acres, the property offers plenty of room to garden--with the added charm of five apple and plum trees already in place. Come experience this beautiful home for yourself. Let's make 1197 Jefferson Blvd your next move.
-
3BEDS
-
0.99ACRES
-
2BATHS
-
11/2 BATHS
-
3,121SQFT
-
$114$/SQFT
School Information
Description
Welcome to 1197 Jefferson Blvd--perfectly situated in the heart of Jefferson County. Enjoy the convenience of being close to both Louisville and Wrens while still far enough away to savor peace, privacy, and the simple pleasure of birdsong. This spacious 3-bedroom, 2.5-bathroom home offers 3,121 heated square feet of comfortable, light-filled living space. Vaulted ceilings elevate the home's elegant atmosphere, while a thoughtful, well-planned layout provides both flow and functionality. The eat-in kitchen features beautiful granite countertops and opens to an adjoining dining room--perfect for family meals or entertaining guests. Stunning Brazilian oak flooring runs throughout the common areas, adding warmth and timeless character. A highlight of the home is its two beautiful wood-burning fireplaces, perfect for cozy evenings. One of the fireplaces features gorgeous brick detailing, adding rich texture and charm to your living space. Upstairs, you'll find a versatile flex room offering endless possibilities--ideal for a home office, playroom, media room, or whatever your lifestyle calls for. The oversized primary suite provides a peaceful retreat for the homeowner. Nearly every room along the back of the home opens onto a 75-foot deck, creating an exceptional space for outdoor living, gatherings, or simply enjoying your morning coffee. The property also includes a three-car garage and a 12×12 storage shed, providing ample space for vehicles, tools, and outdoor equipment. Situated on .99 acres, the property offers plenty of room to garden--with the added charm of five apple and plum trees already in place. Come experience this beautiful home for yourself. Let's make 1197 Jefferson Blvd your next move.
 The data relating to real estate on this web site comes in part from the Internet Data Exchange program of Hive MLS LLC, and is updated as of 2026-10-13T15:39:12.683. All information is deemed reliable but not guaranteed and should be independently verified. All properties are subject to prior sale, change, or withdrawal. Neither listing broker(s) nor Summer House Realty shall be responsible for any typographical errors, misinformation, or misprints, and shall be held totally harmless from any damages arising from reliance upon these data. © 2026 Hive MLS LLC