











Description
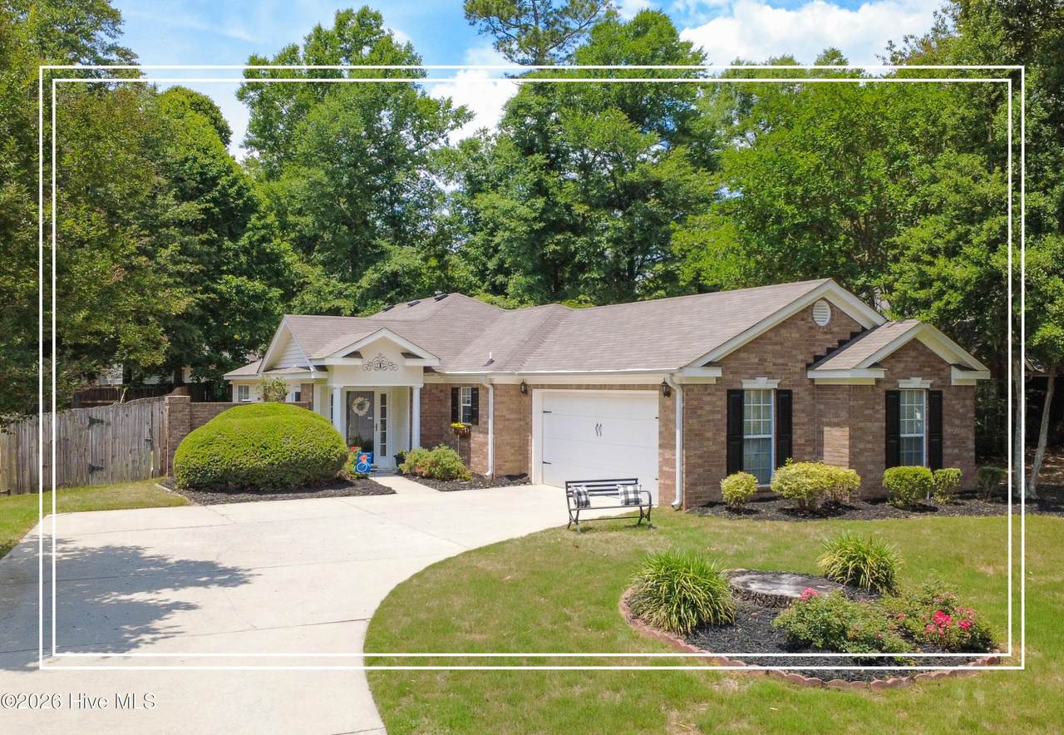
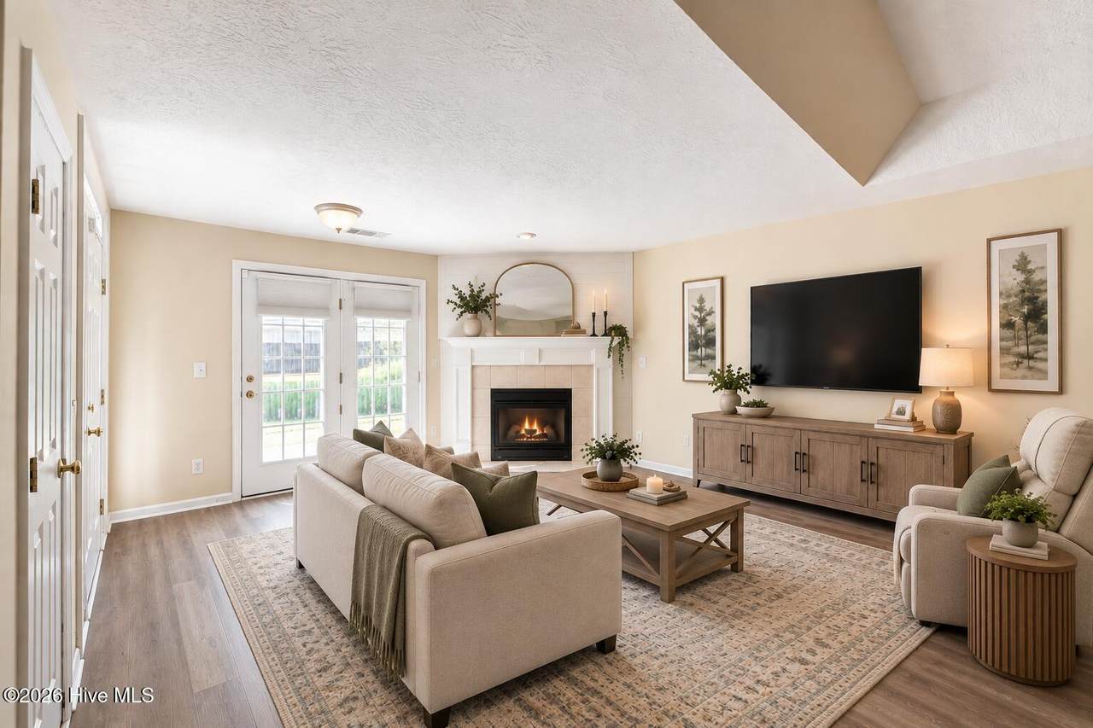
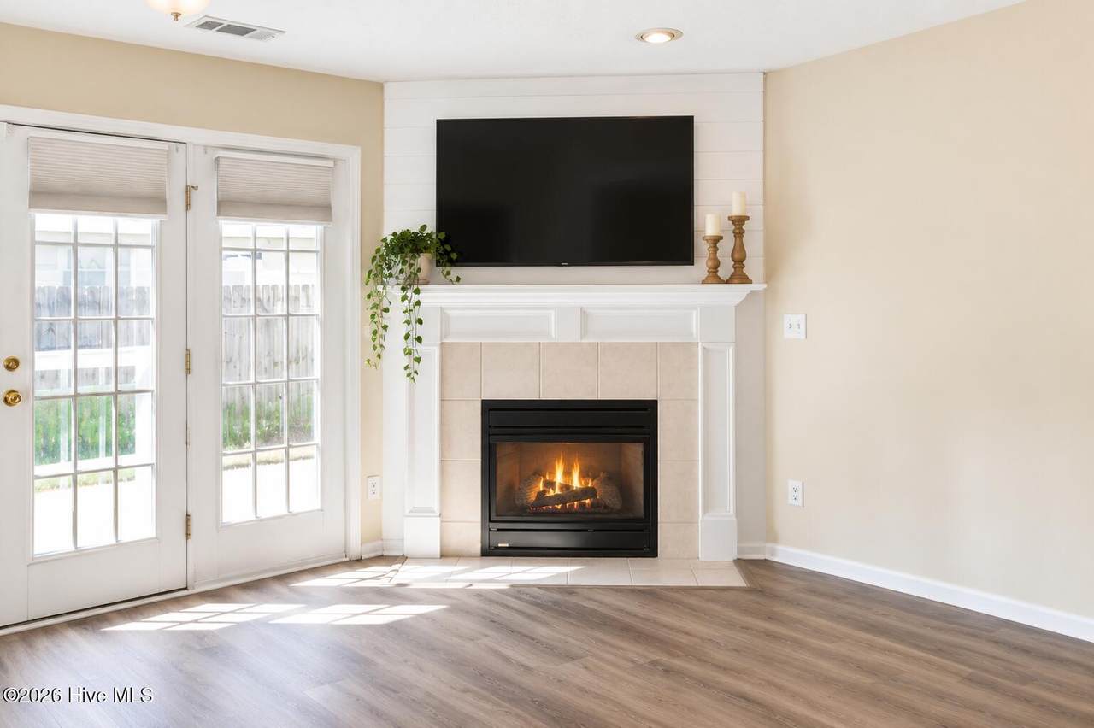
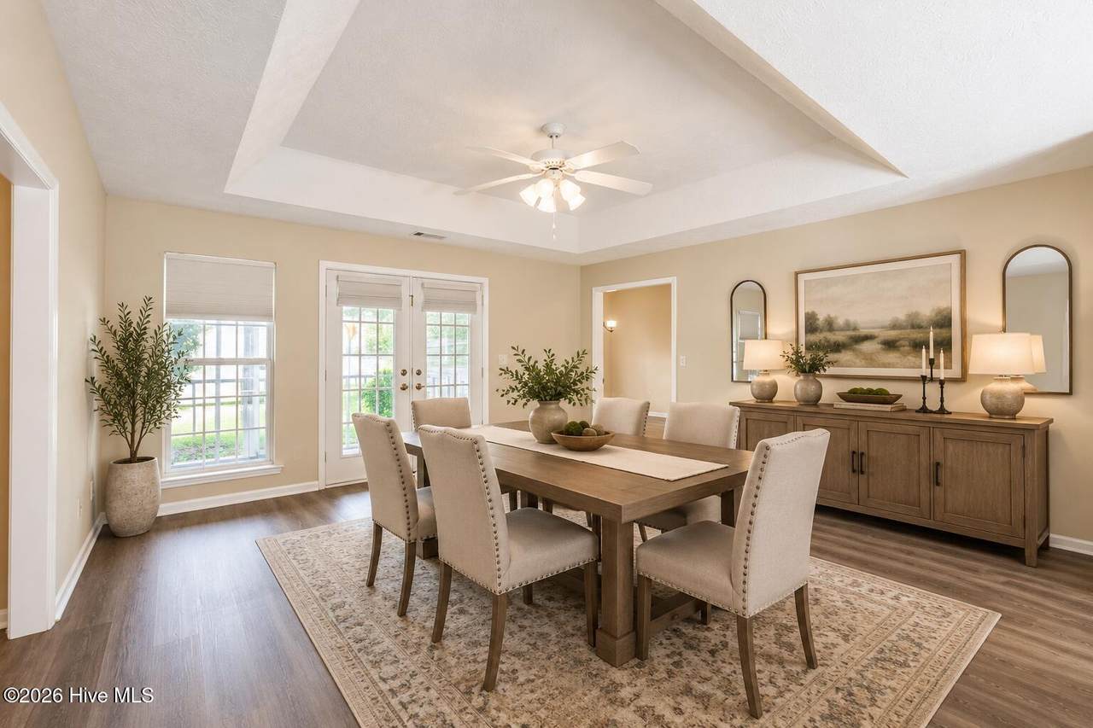
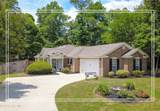
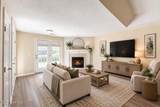
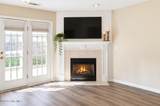
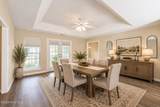
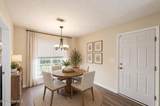
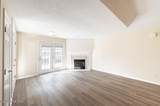
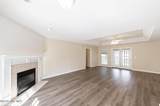
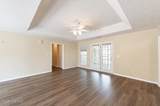
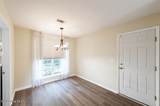
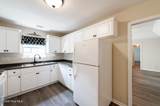
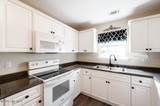
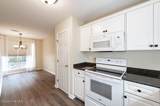
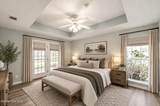
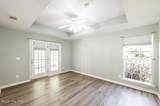
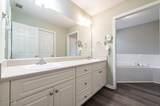
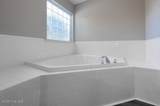
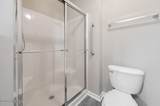
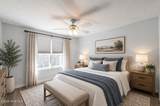
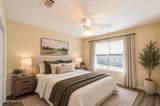
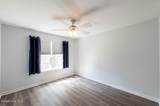
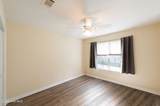
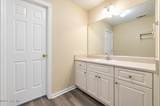
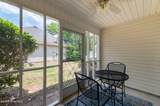
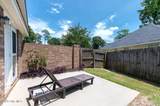
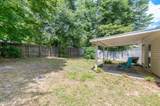
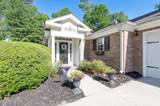
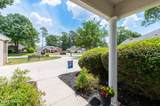
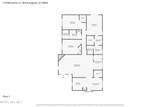
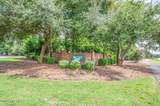
**Seller offering buyer $3500 incentive for allowance, closing costs or interest rate buy down!** Fall right in love with this absolutely lovely, light, and cheery one-level gem nestled in the highly desirable Walnut Grove community! From the moment you arrive, the fantastic curb appeal and charming courtyard-entry two-car garage make a wonderful first impression! Step inside to a truly welcoming, inviting interior featuring seamless luxury vinyl plank flooring throughout - offering both style and easy maintenance with no carpet in sight! The heart of the home boasts a living room with a fireplace that flows effortlessly into an open dining area, creating the perfect setup for hosting game nights or dinner parties! This bright space overlooks a serene screened porch on one side and offers easy access to an outdoor patio on the other, making indoor-outdoor entertaining a breeze! The fully equipped kitchen comes complete with a range, dishwasher, refrigerator, and built-in microwave, ready for all your culinary adventures! A delightful breakfast room! The thoughtful layout features a private owner's suite, boasting its own exclusive access to a covered porch! The en-suite bathroom includes a double-sink vanity, a soaking tub, a separate shower, and a spacious walk-in closet! Two additional generously sized guest bedrooms offer plenty of space and comfort, sharing a well-designed full bathroom equipped with a handy linen closet and a separate commode and shower area for added privacy! A laundry room! Situated on a beautifully flat, level lot, this property offers a wonderful yard perfect for relaxing or gardening! To top it all off, you will enjoy a prime location that combines the peace of Walnut Grove with incredible convenience, featuring quick and easy access to I-20 and so much more! This captivating, move-in-ready home is waiting for you!
-
3BEDS
-
0.23ACRES
-
2BATHS
-
01/2 BATHS
-
1,642SQFT
-
$177$/SQFT
School Information
Description
**Seller offering buyer $3500 incentive for allowance, closing costs or interest rate buy down!** Fall right in love with this absolutely lovely, light, and cheery one-level gem nestled in the highly desirable Walnut Grove community! From the moment you arrive, the fantastic curb appeal and charming courtyard-entry two-car garage make a wonderful first impression! Step inside to a truly welcoming, inviting interior featuring seamless luxury vinyl plank flooring throughout - offering both style and easy maintenance with no carpet in sight! The heart of the home boasts a living room with a fireplace that flows effortlessly into an open dining area, creating the perfect setup for hosting game nights or dinner parties! This bright space overlooks a serene screened porch on one side and offers easy access to an outdoor patio on the other, making indoor-outdoor entertaining a breeze! The fully equipped kitchen comes complete with a range, dishwasher, refrigerator, and built-in microwave, ready for all your culinary adventures! A delightful breakfast room! The thoughtful layout features a private owner's suite, boasting its own exclusive access to a covered porch! The en-suite bathroom includes a double-sink vanity, a soaking tub, a separate shower, and a spacious walk-in closet! Two additional generously sized guest bedrooms offer plenty of space and comfort, sharing a well-designed full bathroom equipped with a handy linen closet and a separate commode and shower area for added privacy! A laundry room! Situated on a beautifully flat, level lot, this property offers a wonderful yard perfect for relaxing or gardening! To top it all off, you will enjoy a prime location that combines the peace of Walnut Grove with incredible convenience, featuring quick and easy access to I-20 and so much more! This captivating, move-in-ready home is waiting for you!
 The data relating to real estate on this web site comes in part from the Internet Data Exchange program of Hive MLS LLC, and is updated as of 2026-10-11T06:57:53.537. All information is deemed reliable but not guaranteed and should be independently verified. All properties are subject to prior sale, change, or withdrawal. Neither listing broker(s) nor Summer House Realty shall be responsible for any typographical errors, misinformation, or misprints, and shall be held totally harmless from any damages arising from reliance upon these data. © 2026 Hive MLS LLC