
Skip To Content

116 Taylor Street

Aiken, SC 29803
  • $179,900
  • STATUS: Active Under Contract
  • ON SITE: 111 Days
  • MLS #: 100584786
Under Contract
UPDATED: 25 min ago
$179,900
  • 3
    BEDS
  • 0.31
    ACRES
  • 1
    BATHS
  • 0
    1/2 BATHS
  • 1,032
    SQFT
  • $174
    $/SQFT
Neighborhood:
Type:
Single-Family Home
Built:
1953
County:
Area:

School Information

Elementary School:
Middle School:
High School:

Description

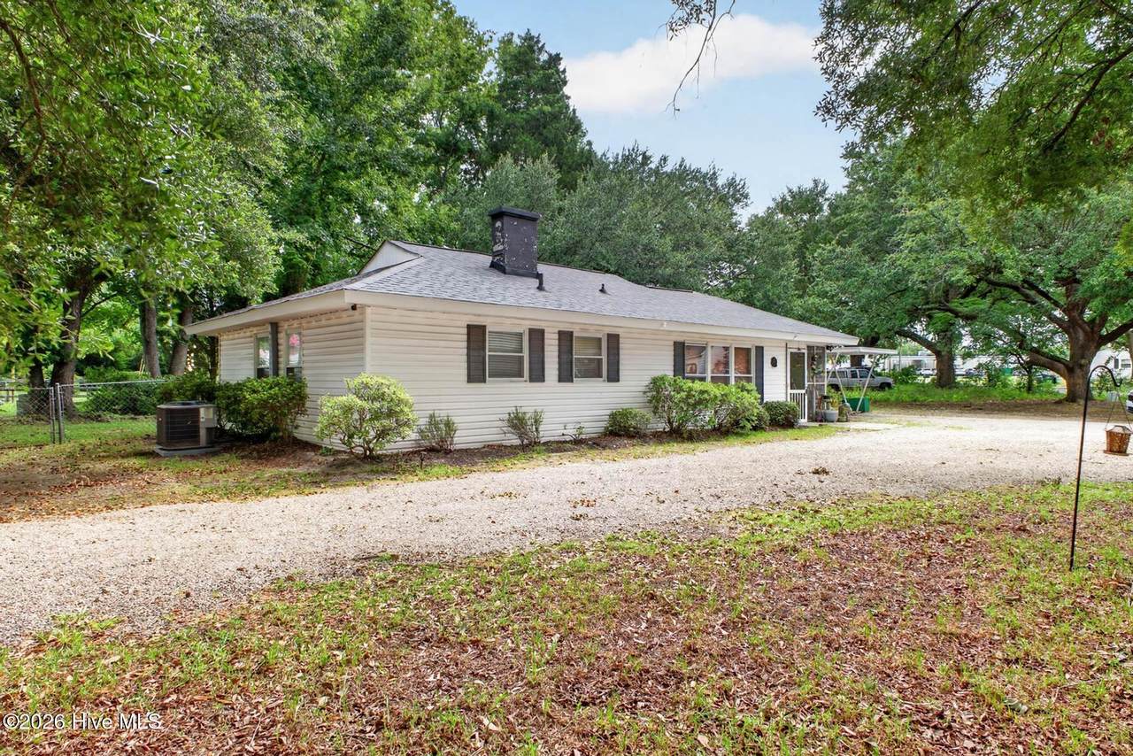
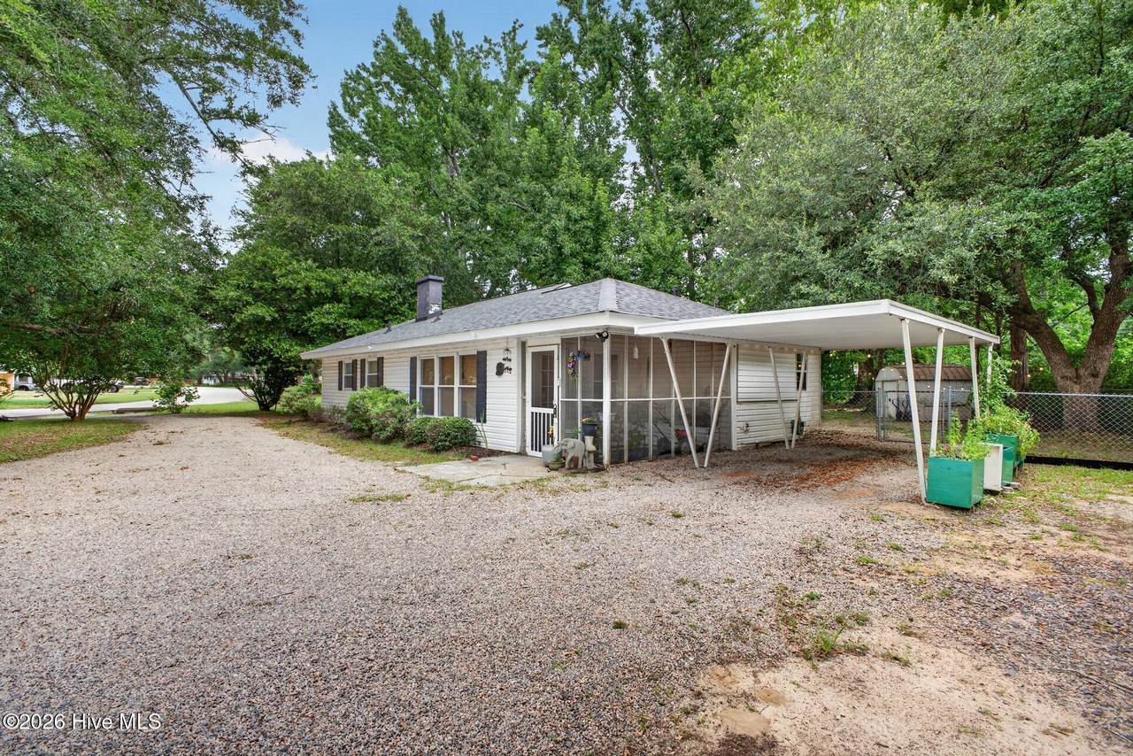
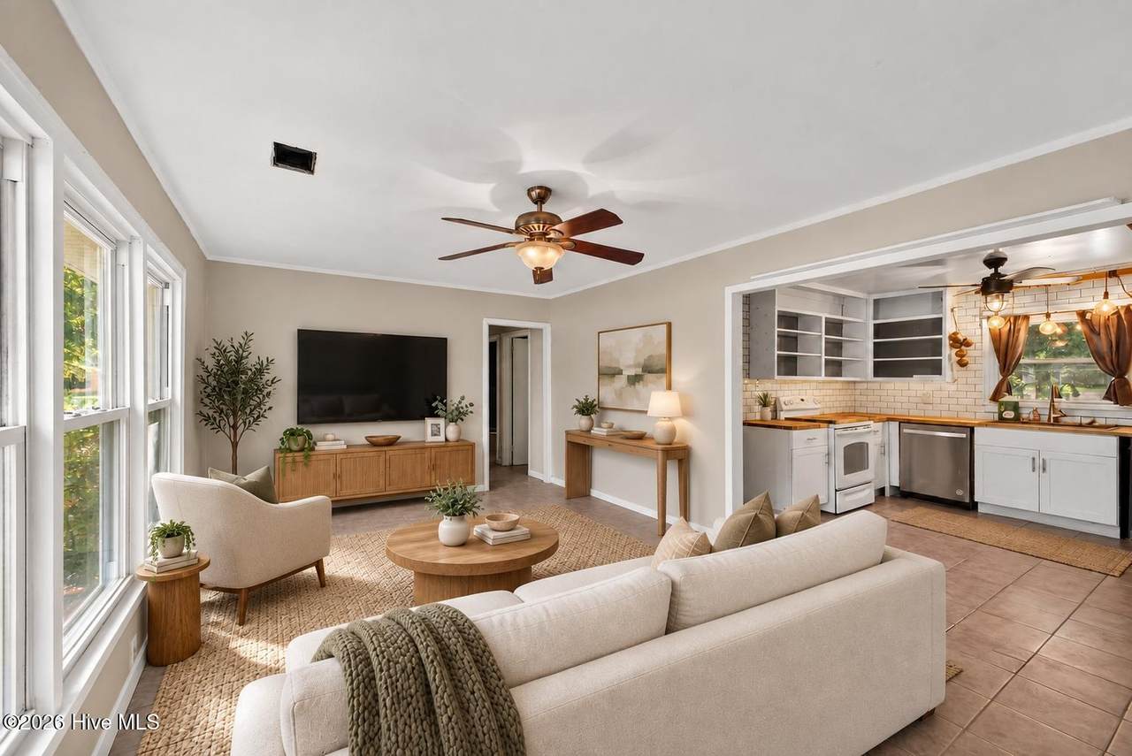
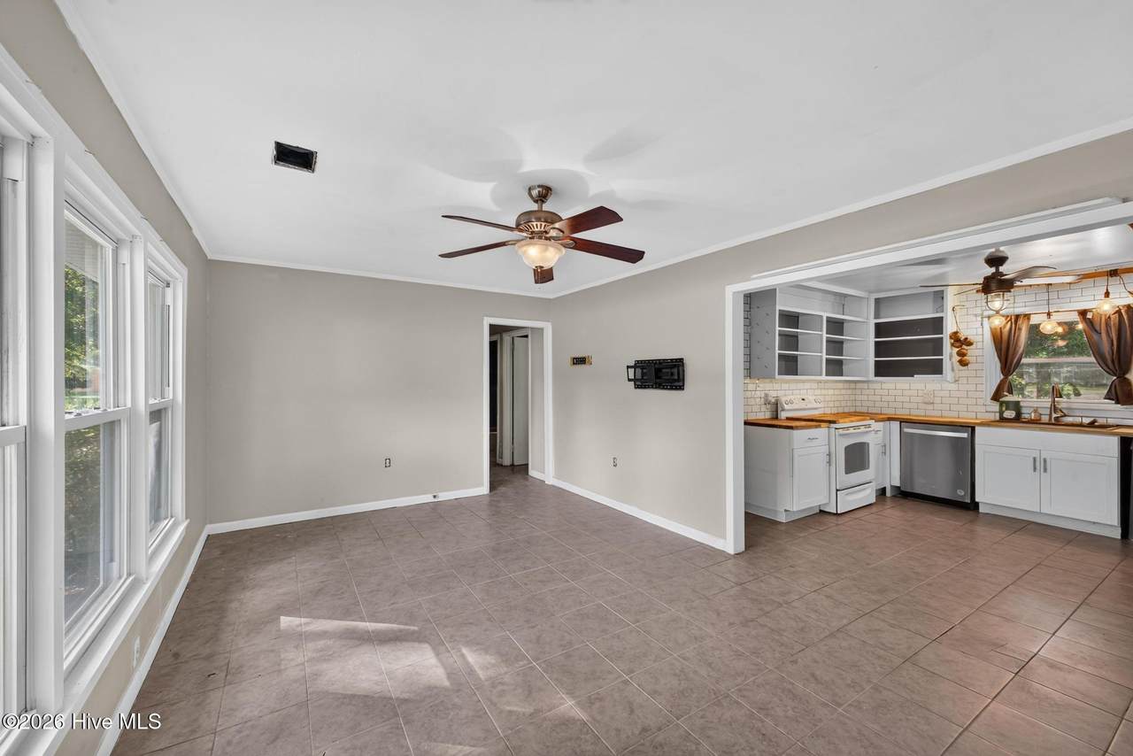
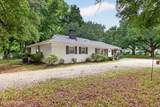
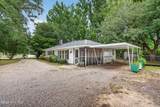
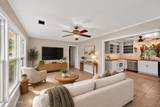
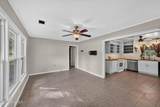
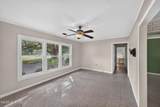
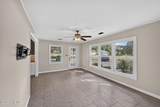
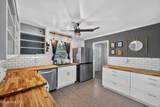
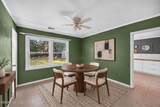
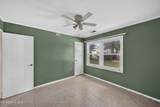
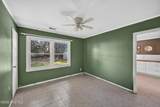
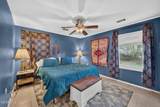
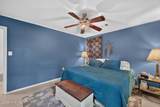
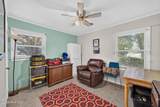
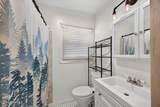
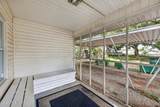
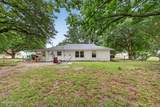
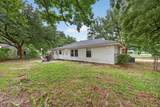
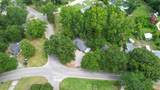
NOW OFFERED AT $179,900! Discover updated, one-level living at 116 Taylor Street in Silver Bluff Estates in Aiken, SC. This move-in-ready 3-bedroom, 1-bath home offers 1,032 square feet of thoughtfully refreshed living space on a level .31-acre corner lot--with NO HOA. Inside, you'll find a remodeled kitchen, renovated bathroom, new drywall, tile flooring throughout, and a new water heater. The easy-flowing floor plan makes excellent use of the space, while the updates provide a clean, refreshed feel that's ready for its next owner. Step outside to enjoy the screened porch and fenced yard--great for relaxing, pets, gardening, or entertaining. A carport adds everyday convenience, while the corner-lot setting provides additional outdoor space. At under $180,000, 116 Taylor Street presents an attractive opportunity for buyers searching for an updated home in Aiken, whether you're purchasing your first home, downsizing, or simply looking for comfortable one-level living without an HOA. Schedule your private showing and come see 116 Taylor Street for yourself.

Monthly Payment Calculator


[Hive MLS] logoThe data relating to real estate on this web site comes in part from the Internet Data Exchange program of Hive MLS LLC, and is updated as of 2026-10-16T13:43:06.37. All information is deemed reliable but not guaranteed and should be independently verified. All properties are subject to prior sale, change, or withdrawal. Neither listing broker(s) nor Summer House Realty shall be responsible for any typographical errors, misinformation, or misprints, and shall be held totally harmless from any damages arising from reliance upon these data. © 2026 Hive MLS LLC
www.peterlarsonhomes.com/homes/178194299
Print Image

116 Taylor Street Aiken, SC 29803

  • Price: $179,900
  • Status: Active Under Contract
  • On Site: 111 Days
  • Updated: 25 min ago
  • MLS #: 100584786
3
Beds
1
Baths
0
½ Baths
0.31
Acres
1,032
SQFT
$174
$/SQFT
1953
Built
Neighborhood:
Other
County:
Aiken
Area:
Aiken
Elementary School:
Millbrook
Middle School:
Kennedy
High School:
South Aiken
Property Description
NOW OFFERED AT $179,900! Discover updated, one-level living at 116 Taylor Street in Silver Bluff Estates in Aiken, SC. This move-in-ready 3-bedroom, 1-bath home offers 1,032 square feet of thoughtfully refreshed living space on a level .31-acre corner lot--with NO HOA. Inside, you'll find a remodeled kitchen, renovated bathroom, new drywall, tile flooring throughout, and a new water heater. The easy-flowing floor plan makes excellent use of the space, while the updates provide a clean, refreshed feel that's ready for its next owner. Step outside to enjoy the screened porch and fenced yard--great for relaxing, pets, gardening, or entertaining. A carport adds everyday convenience, while the corner-lot setting provides additional outdoor space. At under $180,000, 116 Taylor Street presents an attractive opportunity for buyers searching for an updated home in Aiken, whether you're purchasing your first home, downsizing, or simply looking for comfortable one-level living without an HOA. Schedule your private showing and come see 116 Taylor Street for yourself.
Exterior Features

Attached Carport Spaces 1 Attached Garage Spaces 0 Attached Garage YN No Carport Spaces 1 Construction Materials Vinyl SidingWood Frame Detached Garage Spaces 0 Entry Level 1 Exterior Finish Vinyl Siding Fencing Fenced Foundation Details Slab Garage YN No Parking Features Detached Parking Total 0 Patio And Porch Features CoveredScreenedFront Porch Roof Composition Structure Type Wood FrameStick Built View None

Interior Features

Accessibility Features None Appliances RangeDishwasherElectric Range Attic Features Other Basement None Building Area Total 1032 Cooling Heat Pump Dining Room Type Kitchen2 Fireplace YN No Flooring CarpetLaminate Heating Heat PumpElectric Heating System Fuel Source Electric Heating YN Yes Interior Features Mud RoomBlinds/Shades Laundry Features Laundry Room Levels One Primary Bedroom Level Primary Living Area Rooms Master Bedroom (Main Level) Kitchen (Main Level) Laundry (Main Level) Bedroom 2 (Main Level) Bedroom 3 (Main Level) Living Room (Main Level) Rooms Total 6 Water Heater Electric

Property Features

Association YN No Frontage Type See Remarks In City Limits YN Yes Island Or Mainland Mainland Listing Terms CashConventionalFHAVA Loan New Construction YN No Other Structures Outbuilding Property Sub Type Single Family Residence Road Frontage Type MaintainedAsphalt Secondary Subdivision N/A Sewer Provider Public Sewer Special Listing Conditions Standard Tax Amount 3181.12 Tax Year 2025 Trash Collection City Pick-UP Utilities Cable AvailableSewer ConnectedWater ConnectedHigh Speed Internet Water Source Public Waterfront YN No Zoning Residential

Listing information © 2026 Hive MLS
Listing courtesy of Catherine Stevens of Mike Stake & Associates: .


[Hive MLS] logoThe data relating to real estate on this web site comes in part from the Internet Data Exchange program of Hive MLS LLC, and is updated as of 2026-10-16T13:43:06.37. All information is deemed reliable but not guaranteed and should be independently verified. All properties are subject to prior sale, change, or withdrawal. Neither listing broker(s) nor Summer House Realty shall be responsible for any typographical errors, misinformation, or misprints, and shall be held totally harmless from any damages arising from reliance upon these data. © 2026 Hive MLS LLC
 
https://bt-photos.global.ssl.fastly.net/ncreg/1280_boomver_2_e11adbd7dfff901c2fea8e160f2ba4c4-2.jpg https://bt-photos.global.ssl.fastly.net/ncreg/1280_boomver_2_e11adbd7dfff901c2fea8e160f2ba4c4-2.jpg https://bt-photos.global.ssl.fastly.net/ncreg/1280_boomver_2_e11adbd7dfff901c2fea8e160f2ba4c4-2.jpg
Logo
Summer House Realty
2735 Washington Road
Augusta GA, 30909