











Description
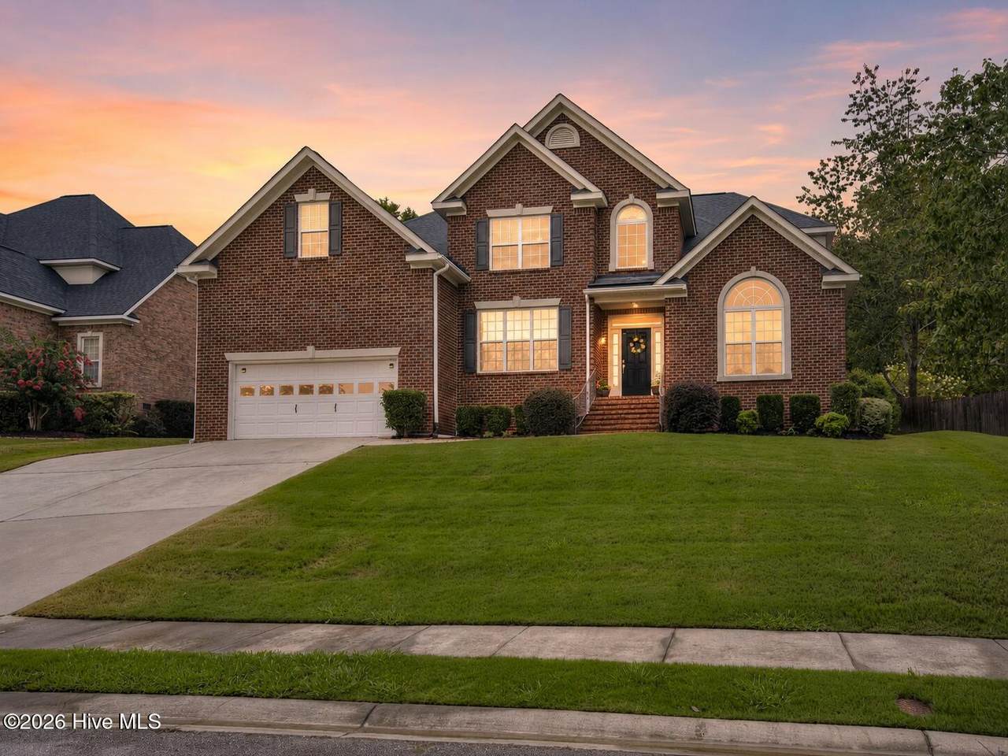
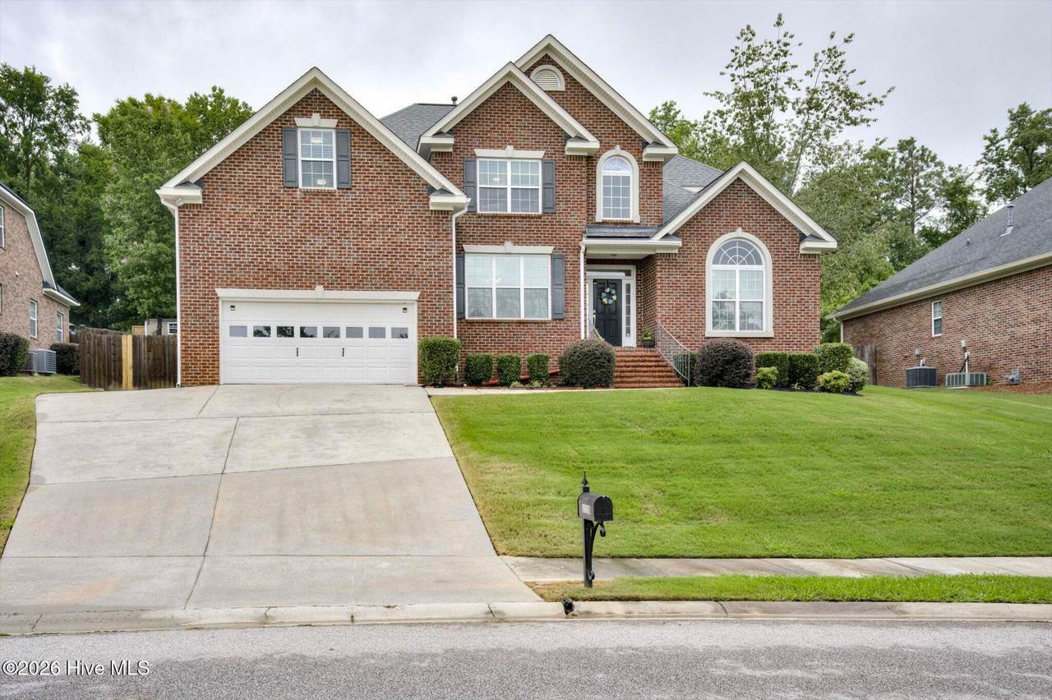
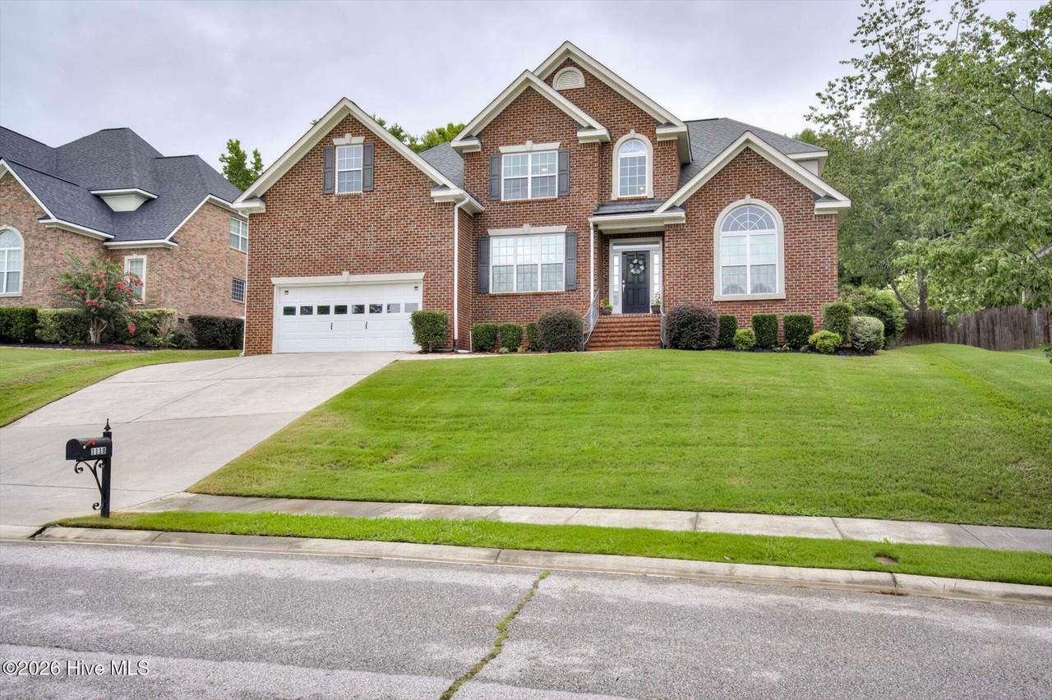
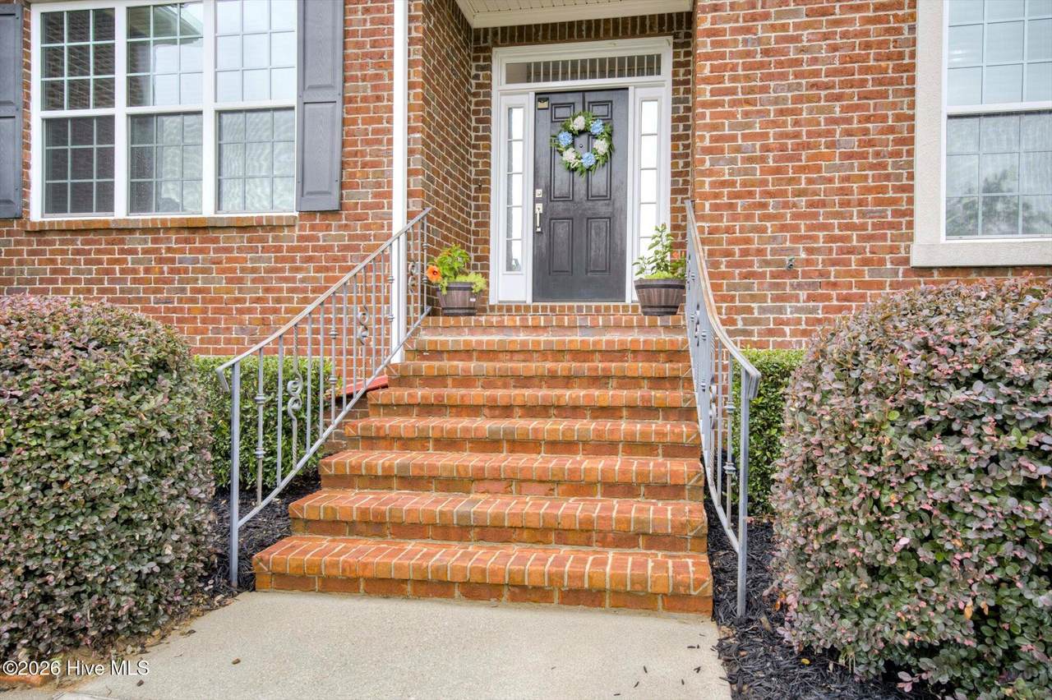
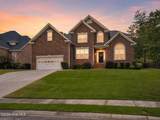
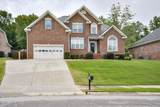
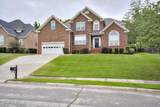
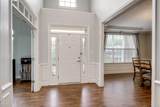
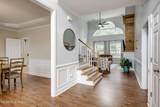
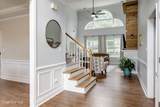
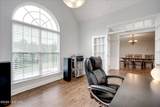
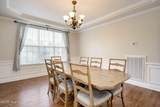
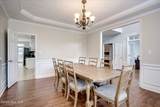
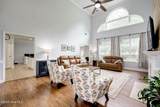
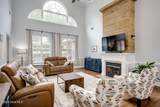
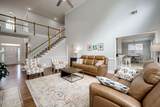
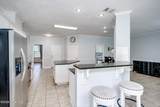
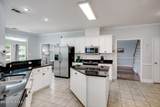
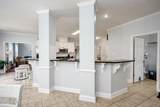
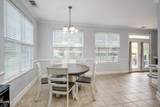
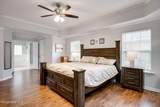
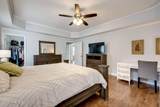
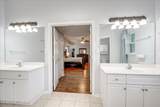
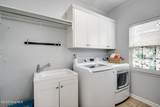
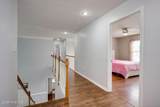
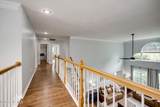
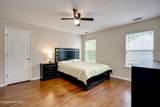
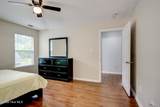
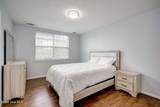
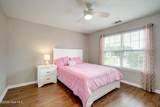
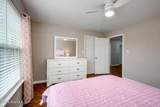
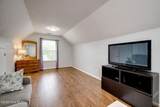
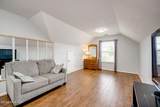
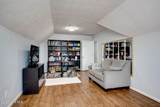
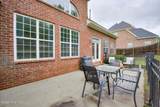
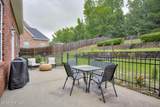
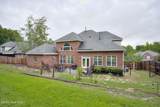
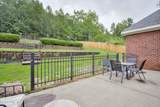
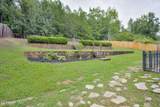
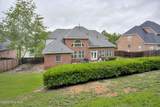
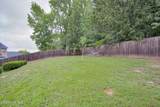
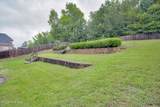
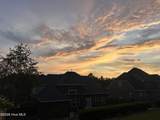
Highgrove at Williamsburg community pool & clubhouse • Two-story brick traditional • Primary suite on main Two-story brick traditional in the Highgrove at Williamsburg community in Evans, Georgia (Columbia County), offering 4 bedrooms, 3 full and 1 half bath across 3,709 square feet on a 0.36-acre lot. Built in 2005, the home opens to a two-story foyer with hardwood flooring and wainscoting that carries through the formal dining room and a separate main-level office. The kitchen features granite countertops, white cabinetry, tile flooring, a stainless refrigerator, a center island, and a peninsula bar with seating, all open to a breakfast nook and a two-story family room with a fireplace overlooked by an upstairs loft. The primary suite sits on the main level with a tray ceiling, hardwood floors, dual-sink vanity, garden soaking tub, and a separate shower. Upstairs, three secondary bedrooms share two full baths, a bonus room, and a dedicated laundry room. A 2-car attached garage and main-level half bath complete the floor plan. Outside, an open patio with wrought-iron fencing overlooks a tiered backyard with retaining walls and mature landscaping. The lot's natural slope doubles as a built-in workout, good news for buyers tired of paying gym fees who would rather get their leg day done in their own backyard or front yard. The sellers also count the sunset views over the neighborhood from the back of the house among their favorite parts of living here. Highgrove at Williamsburg residents have access to a community pool, clubhouse, playground, and walking trails, and the home sits minutes from Publix at Riverwood Town Center on Washington Road and the restaurants of Evans Towne Center Blvd, including Towne Center Tavern, Sully's Steamers, and Mirin Fusion Kitchen. Highgrove at Williamsburg living in Evans, GA 30809.
-
4BEDS
-
0.36ACRES
-
3BATHS
-
11/2 BATHS
-
3,709SQFT
-
$129$/SQFT
School Information
Description
Highgrove at Williamsburg community pool & clubhouse • Two-story brick traditional • Primary suite on main Two-story brick traditional in the Highgrove at Williamsburg community in Evans, Georgia (Columbia County), offering 4 bedrooms, 3 full and 1 half bath across 3,709 square feet on a 0.36-acre lot. Built in 2005, the home opens to a two-story foyer with hardwood flooring and wainscoting that carries through the formal dining room and a separate main-level office. The kitchen features granite countertops, white cabinetry, tile flooring, a stainless refrigerator, a center island, and a peninsula bar with seating, all open to a breakfast nook and a two-story family room with a fireplace overlooked by an upstairs loft. The primary suite sits on the main level with a tray ceiling, hardwood floors, dual-sink vanity, garden soaking tub, and a separate shower. Upstairs, three secondary bedrooms share two full baths, a bonus room, and a dedicated laundry room. A 2-car attached garage and main-level half bath complete the floor plan. Outside, an open patio with wrought-iron fencing overlooks a tiered backyard with retaining walls and mature landscaping. The lot's natural slope doubles as a built-in workout, good news for buyers tired of paying gym fees who would rather get their leg day done in their own backyard or front yard. The sellers also count the sunset views over the neighborhood from the back of the house among their favorite parts of living here. Highgrove at Williamsburg residents have access to a community pool, clubhouse, playground, and walking trails, and the home sits minutes from Publix at Riverwood Town Center on Washington Road and the restaurants of Evans Towne Center Blvd, including Towne Center Tavern, Sully's Steamers, and Mirin Fusion Kitchen. Highgrove at Williamsburg living in Evans, GA 30809.
 The data relating to real estate on this web site comes in part from the Internet Data Exchange program of Hive MLS LLC, and is updated as of 2026-10-16T13:43:06.37. All information is deemed reliable but not guaranteed and should be independently verified. All properties are subject to prior sale, change, or withdrawal. Neither listing broker(s) nor Summer House Realty shall be responsible for any typographical errors, misinformation, or misprints, and shall be held totally harmless from any damages arising from reliance upon these data. © 2026 Hive MLS LLC