Skip To Content

108 Constitution Circle

Washington, GA 30673
  • $249,900
  • STATUS: Active
  • ON SITE: 49 Days
  • MLS #: 100598585
Price Reduced
UPDATED: 25 min ago
$249,900
  • 3
    BEDS
  • N/A
    ACRES
  • 2
    BATHS
  • 0
    1/2 BATHS
  • 1,590
    SQFT
  • $157
    $/SQFT
Neighborhood:
Type:
Single-Family Home
Built:
2026
County:
Area:

School Information

Elementary School:
Middle School:
High School:

Description

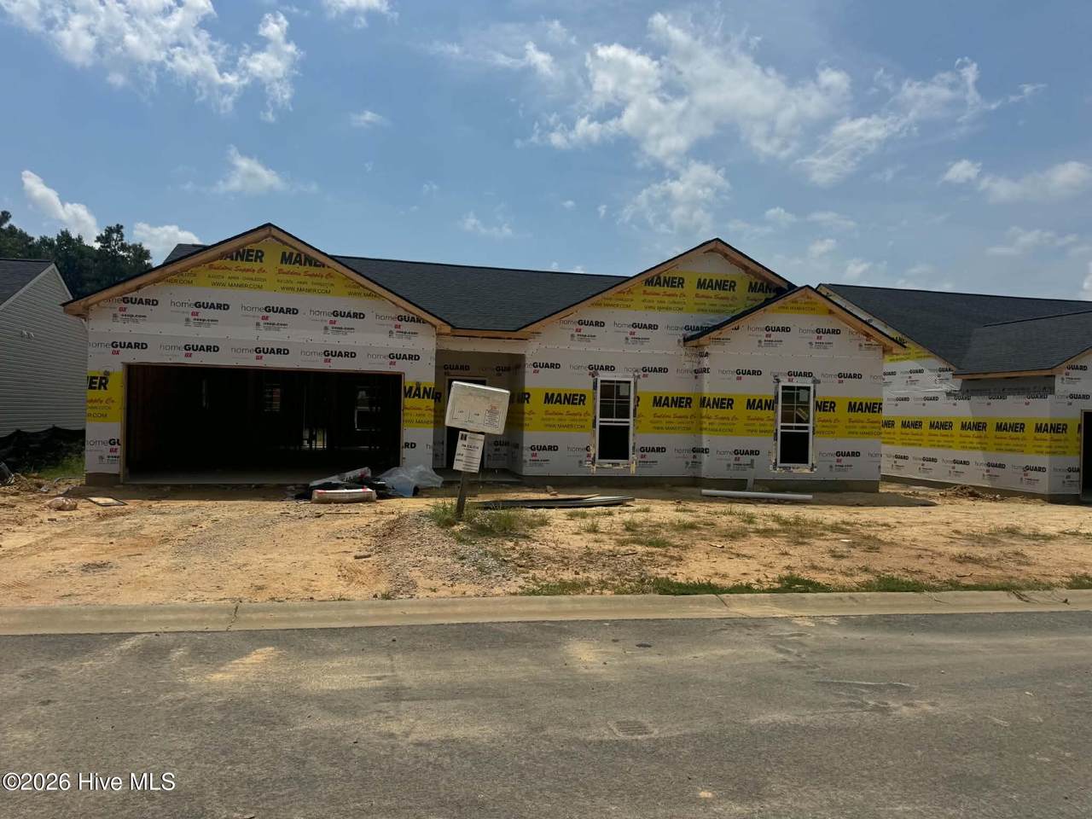
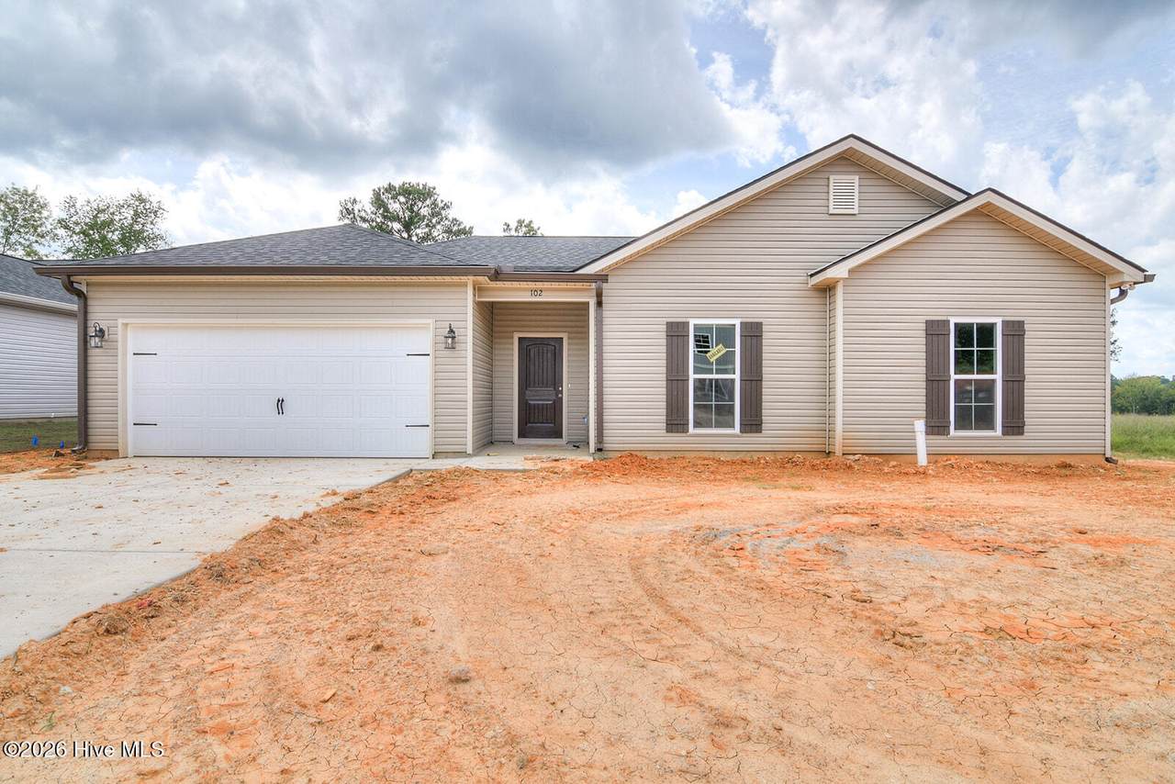
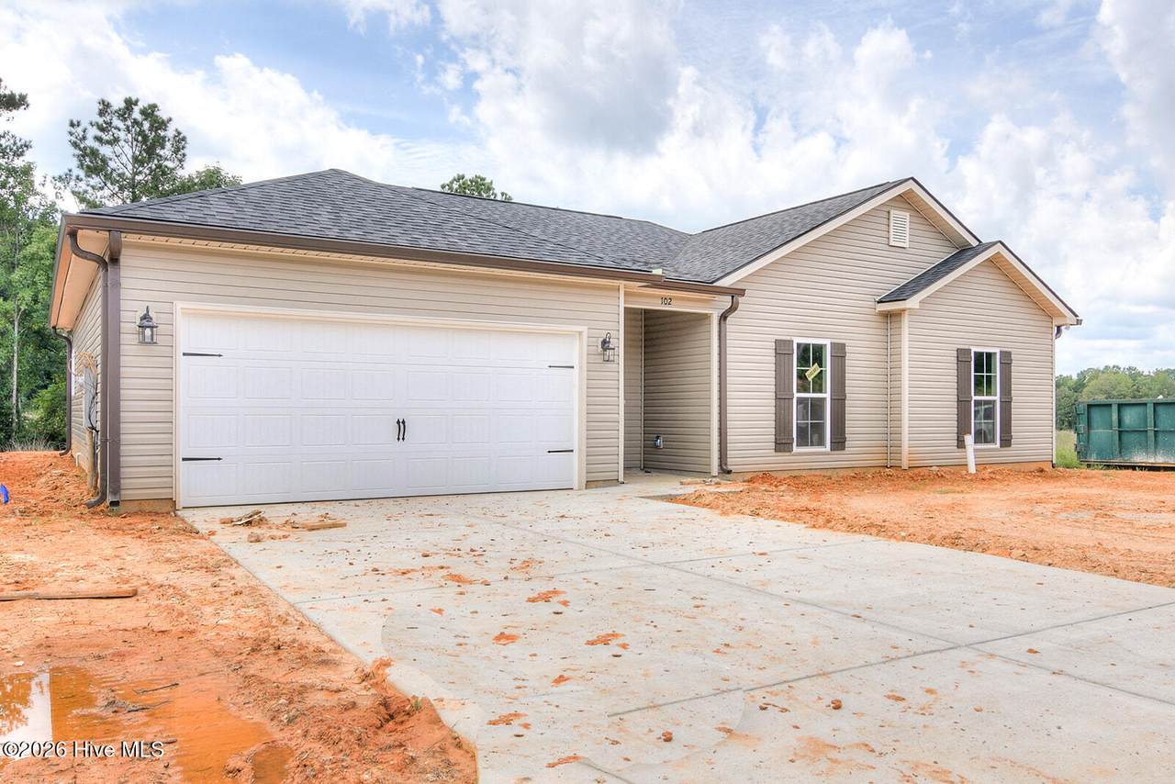
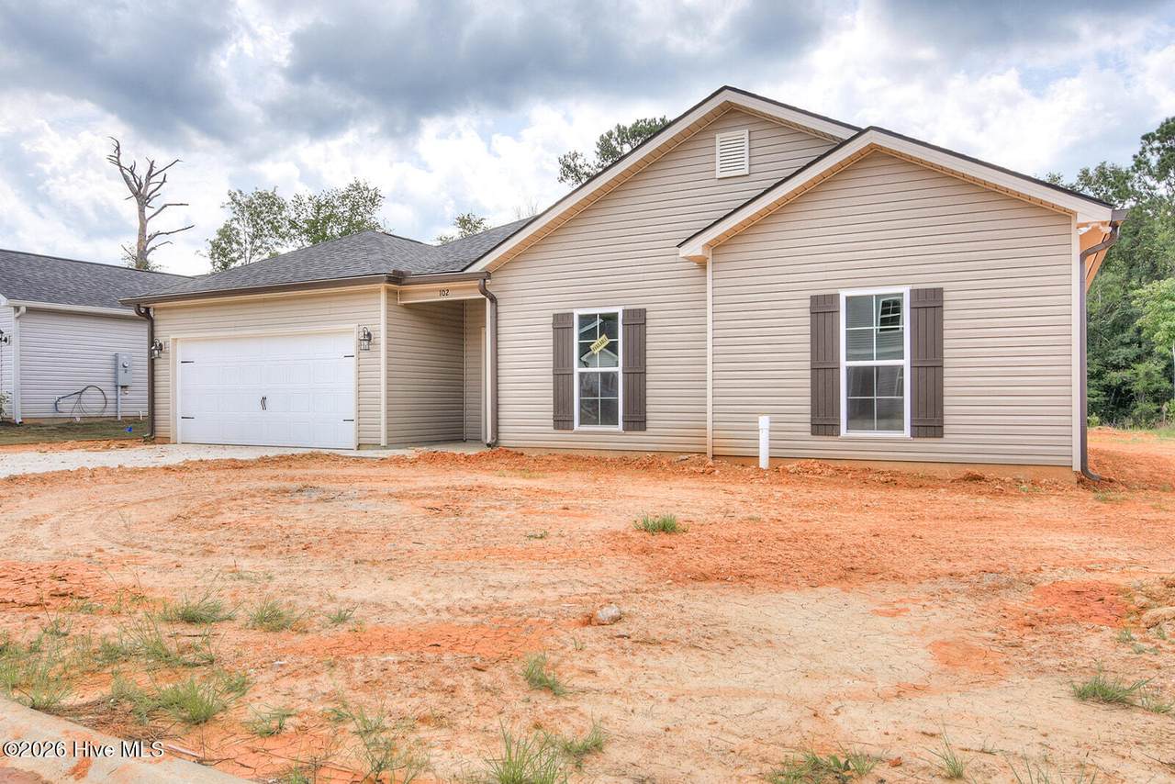
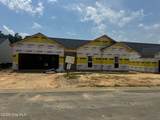
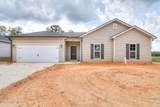
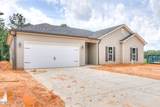
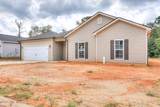
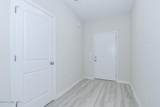
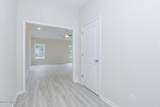
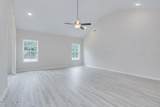
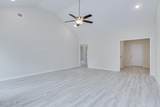
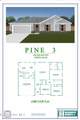
Pine Plan by Herbert Homes in Washington Commons is under construction! You enter into a welcoming foyer. Kitchen has granite counters, stainless steel Frigidaire appliances and Looper custom cabinets with soft close doors. This kitchen is open to the Dining area . The large cathedral ceiling great room is sure to please and fit even the biggest sectional or German Shrunk. The Primary Bedroom suite also has a cathedral ceiling and has a large walk-in closet, dual vanities and a 5' shower. All Herbert Homes are built energy efficient and has its HERS ratings. Radiant barrier is used to ensure affordable energy bills l. Pictures are of previously built home. Home completion estimated before the holidays....so get your showing in today!

Monthly Payment Calculator


[Hive MLS] logoThe data relating to real estate on this web site comes in part from the Internet Data Exchange program of Hive MLS LLC, and is updated as of 2026-10-13T14:36:05.99. All information is deemed reliable but not guaranteed and should be independently verified. All properties are subject to prior sale, change, or withdrawal. Neither listing broker(s) nor Summer House Realty shall be responsible for any typographical errors, misinformation, or misprints, and shall be held totally harmless from any damages arising from reliance upon these data. © 2026 Hive MLS LLC
www.peterlarsonhomes.com/homes/180493150
Print Image

108 Constitution Circle Washington, GA 30673

  • Price: $249,900
  • Status: Active
  • On Site: 49 Days
  • Updated: 25 min ago
  • MLS #: 100598585
3
Beds
2
Baths
0
½ Baths
N/A
Acres
1,590
SQFT
$157
$/SQFT
2026
Built
Neighborhood:
Washington Commons
County:
Wilkes
Area:
Washington
Elementary School:
Washington-Wilkes
Middle School:
Washington-Wilkes
High School:
Washington Wilkes
Property Description
Pine Plan by Herbert Homes in Washington Commons is under construction! You enter into a welcoming foyer. Kitchen has granite counters, stainless steel Frigidaire appliances and Looper custom cabinets with soft close doors. This kitchen is open to the Dining area . The large cathedral ceiling great room is sure to please and fit even the biggest sectional or German Shrunk. The Primary Bedroom suite also has a cathedral ceiling and has a large walk-in closet, dual vanities and a 5' shower. All Herbert Homes are built energy efficient and has its HERS ratings. Radiant barrier is used to ensure affordable energy bills l. Pictures are of previously built home. Home completion estimated before the holidays....so get your showing in today!
Exterior Features

Attached Garage Spaces 2 Attached Garage YN Yes Carport Spaces 0 Construction Materials Vinyl SidingWood Frame Detached Garage Spaces 0 Entry Level 1 Exterior Features Irrigation SystemCluster Mailboxes Exterior Finish Vinyl Siding Fencing None Foundation Details Slab Garage YN Yes Parking Features Garage Door Opener Parking Total 2 Patio And Porch Features Rear Porch Roof Architectural Shingle Structure Type Wood FrameStick Built View None

Interior Features

Appliances Electric OvenBuilt-In MicrowaveDishwasherENERGY STAR Qualified Appliances Attic Features Pull-Down Stairs Basement None Building Area Total 1590 Cooling Ceiling Fan(s)Heat Pump Dining Room Type Combination Fireplace YN No Flooring LVT/LVPCarpet Furnished Unfurnished Green Building Verification Type HERS Index Score Green Energy Efficient LightingLED Lighting Heating Heat PumpElectric Heating System Fuel Source Electric Heating YN Yes Interior Features Entrance FoyerMud RoomCeiling Fan(s)Walk-in ShowerEat-in Kitchen Laundry Features Dryer HookupWasher HookupLaundry Room Levels One Primary Bedroom Level Primary Living Area Rooms Kitchen (Main Level) Bedroom 2 (Main Level) Laundry (Main Level) Breakfast Room (Main Level) Great Room (Main Level) Master Bedroom (Main Level) Bedroom 3 (Main Level) Rooms Total 7 Unit Type 3 Bedroom Water Heater Electric

Property Features

Association Amenities None Association Fee 400 Association YN Yes Frontage Type See Remarks In City Limits YN Yes Island Or Mainland Mainland Listing Terms CommercialCashConventionalFHAUSDA LoanVA LoanOther Lot Features LandscapedSprinklers in FrontSprinklers in Rear New Construction YN Yes Pets Allowed Yes Property Sub Type Single Family Residence Road Frontage Type City StreetState RoadPaved Road Surface Type Paved Sewer Provider Municipal Sewer Special Listing Conditions Individual Termite Bond YN Yes Trash Collection City Pick-UP Utilities Cable AvailableSewer ConnectedWater Connected Water Source Public Waterfront Features None Waterfront YN No Zoning R

Listing information © 2026 Hive MLS
Listing courtesy of Barbara Dubois of ERA Wilder Realty: 803-765-0211.


[Hive MLS] logoThe data relating to real estate on this web site comes in part from the Internet Data Exchange program of Hive MLS LLC, and is updated as of 2026-10-13T14:36:05.99. All information is deemed reliable but not guaranteed and should be independently verified. All properties are subject to prior sale, change, or withdrawal. Neither listing broker(s) nor Summer House Realty shall be responsible for any typographical errors, misinformation, or misprints, and shall be held totally harmless from any damages arising from reliance upon these data. © 2026 Hive MLS LLC
 
https://bt-photos.global.ssl.fastly.net/ncreg/1280_boomver_1_32d27c4915ab9bdfd48ffbb4d13b63ac-2.jpg https://bt-photos.global.ssl.fastly.net/ncreg/1280_boomver_1_32d27c4915ab9bdfd48ffbb4d13b63ac-2.jpg https://bt-photos.global.ssl.fastly.net/ncreg/1280_boomver_1_32d27c4915ab9bdfd48ffbb4d13b63ac-2.jpg
Logo
Summer House Realty
2735 Washington Road
Augusta GA, 30909