Skip To Content

1052 Burlington Drive

Augusta, GA 30909
  • $324,900
  • STATUS: Active
  • ON SITE: 154 Days
  • MLS #: 98253743
UPDATED: 14 min ago
$324,900
  • 3
    BEDS
  • 0.23
    ACRES
  • 2
    BATHS
  • 0
    1/2 BATHS
  • 1,662
    SQFT
  • $195
    $/SQFT
Neighborhood:
Type:
Single-Family Home
Built:
2025
County:
Area:

School Information

Elementary School:
Middle School:
High School:

Description

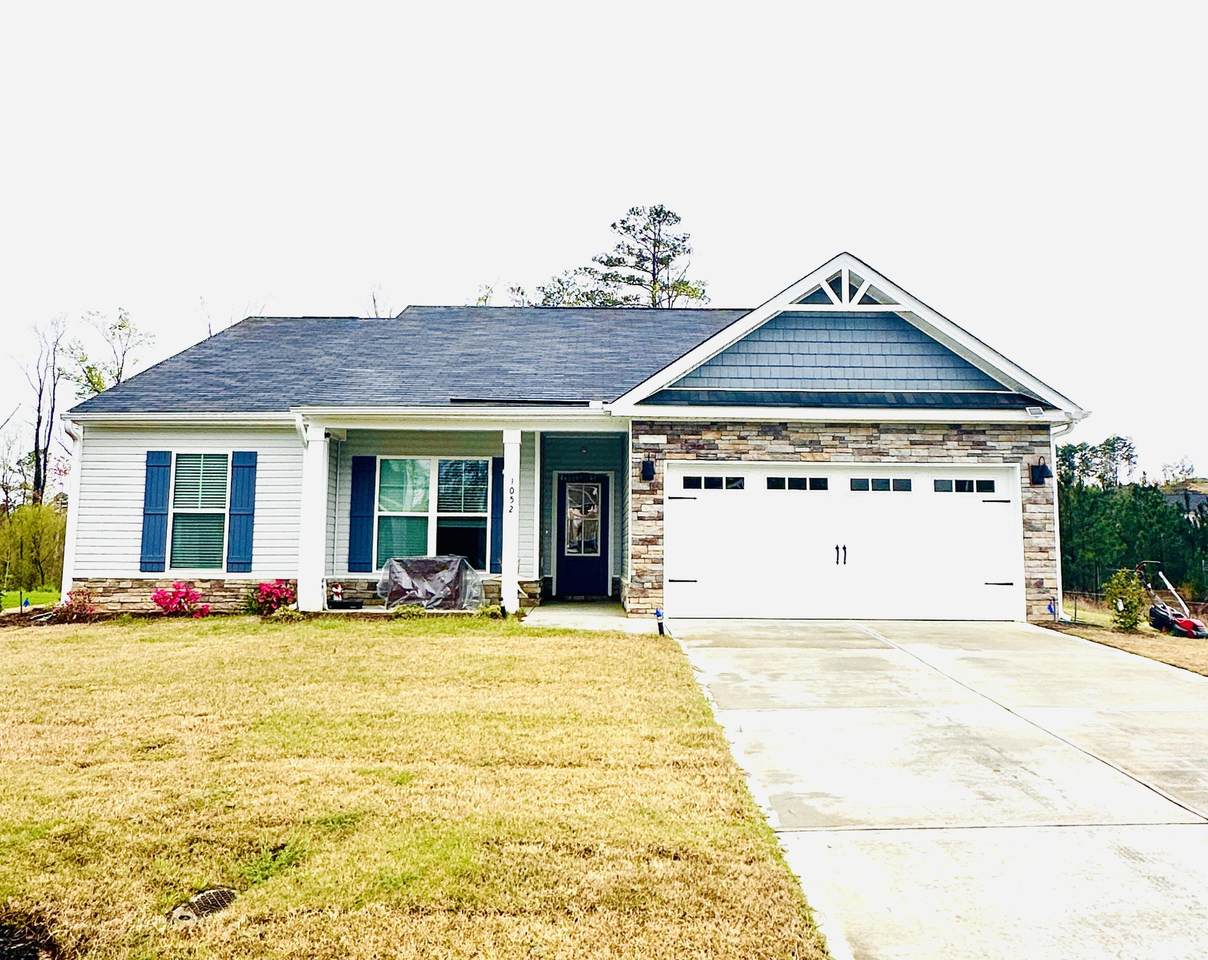
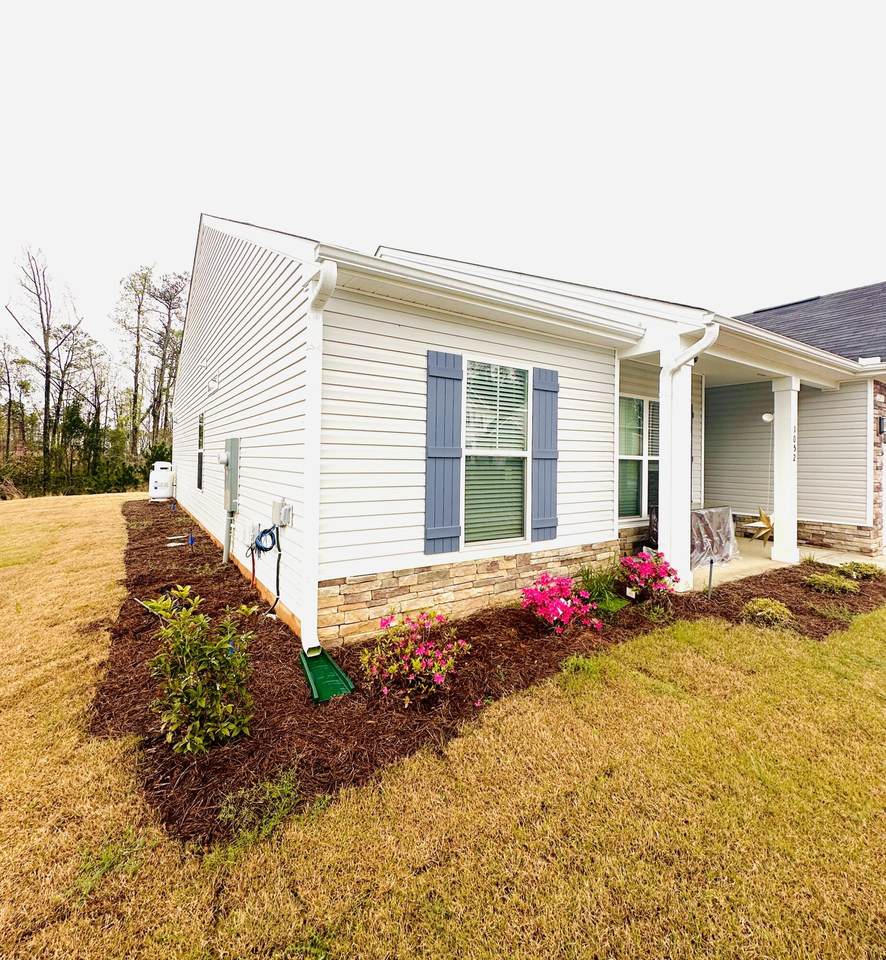
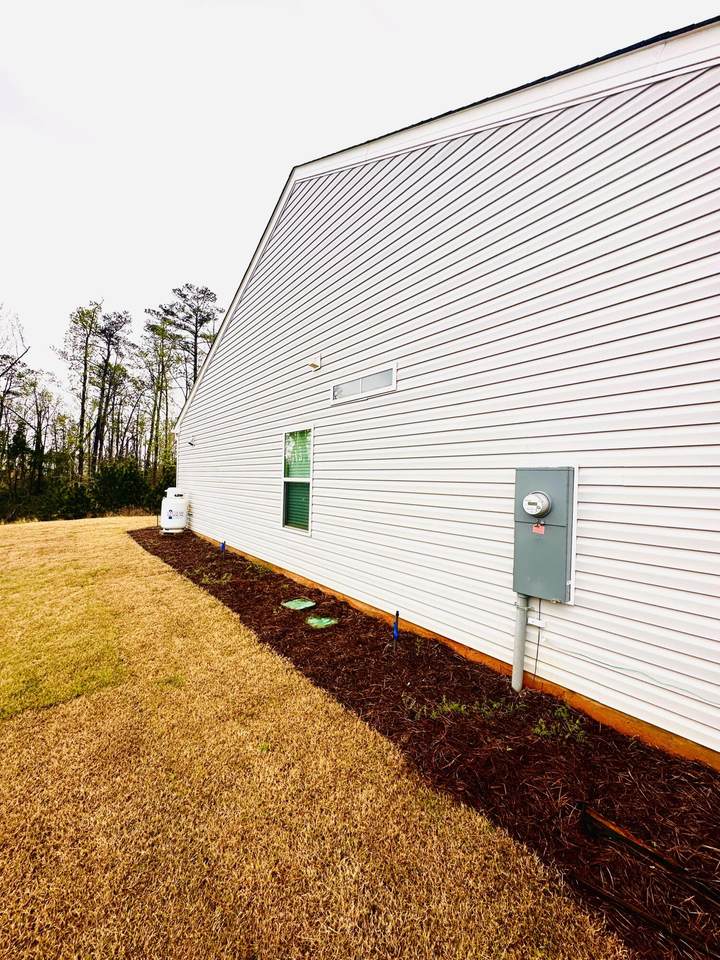
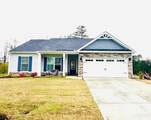
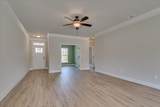
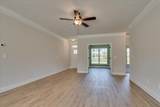
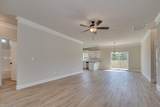
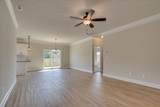
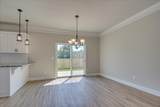
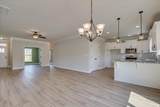
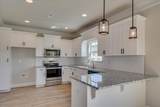
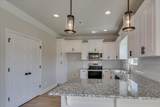
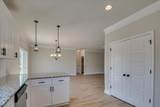
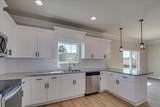
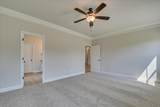
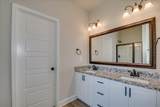
The Ashford offers a spacious ranch-style design with a desirable split-bedroom floor plan, perfect for comfortable family living. This thoughtfully designed home features a wide-open layout, complemented by a private study with elegant French doors--ideal for a home office or quiet retreat. The expansive kitchen serves as the heart of the home, complete with a flat bar-top peninsula that's perfect for casual dining, drinks, and entertaining guests. The owner's suite provides a relaxing escape, featuring a luxurious bathroom with a four-foot shower, a separate garden tub, a private water closet, and double vanities offering ample space and convenience. Adding to the home's efficiency, the gas range is connected externally to a large propane cylinder, helping reduce power costs compared to a traditional electric range. The range is less than a year old. With its modern layout, practical upgrades, and strong rental potential, this property is an excellent opportunity for first-time homebuyers or savvy investors looking to secure a great home with solid returns. Closing Attorney will be Newsome Shearouse in Evans as they hold POA of owners

Monthly Payment Calculator


[Hive MLS] logoThe data relating to real estate on this web site comes in part from the Internet Data Exchange program of Hive MLS LLC, and is updated as of 2026-10-13T14:36:05.99. All information is deemed reliable but not guaranteed and should be independently verified. All properties are subject to prior sale, change, or withdrawal. Neither listing broker(s) nor Summer House Realty shall be responsible for any typographical errors, misinformation, or misprints, and shall be held totally harmless from any damages arising from reliance upon these data. © 2026 Hive MLS LLC
www.peterlarsonhomes.com/homes/176318323
Print Image

1052 Burlington Drive Augusta, GA 30909

  • Price: $324,900
  • Status: Active
  • On Site: 154 Days
  • Updated: 14 min ago
  • MLS #: 98253743
3
Beds
2
Baths
0
½ Baths
0.23
Acres
1,662
SQFT
$195
$/SQFT
2025
Built
Neighborhood:
Granite Hill
County:
Richmond
Area:
Augusta
Elementary School:
Sue Reynolds
Middle School:
Langford
High School:
Richmond Academy
Property Description
The Ashford offers a spacious ranch-style design with a desirable split-bedroom floor plan, perfect for comfortable family living. This thoughtfully designed home features a wide-open layout, complemented by a private study with elegant French doors--ideal for a home office or quiet retreat. The expansive kitchen serves as the heart of the home, complete with a flat bar-top peninsula that's perfect for casual dining, drinks, and entertaining guests. The owner's suite provides a relaxing escape, featuring a luxurious bathroom with a four-foot shower, a separate garden tub, a private water closet, and double vanities offering ample space and convenience. Adding to the home's efficiency, the gas range is connected externally to a large propane cylinder, helping reduce power costs compared to a traditional electric range. The range is less than a year old. With its modern layout, practical upgrades, and strong rental potential, this property is an excellent opportunity for first-time homebuyers or savvy investors looking to secure a great home with solid returns. Closing Attorney will be Newsome Shearouse in Evans as they hold POA of owners
Exterior Features

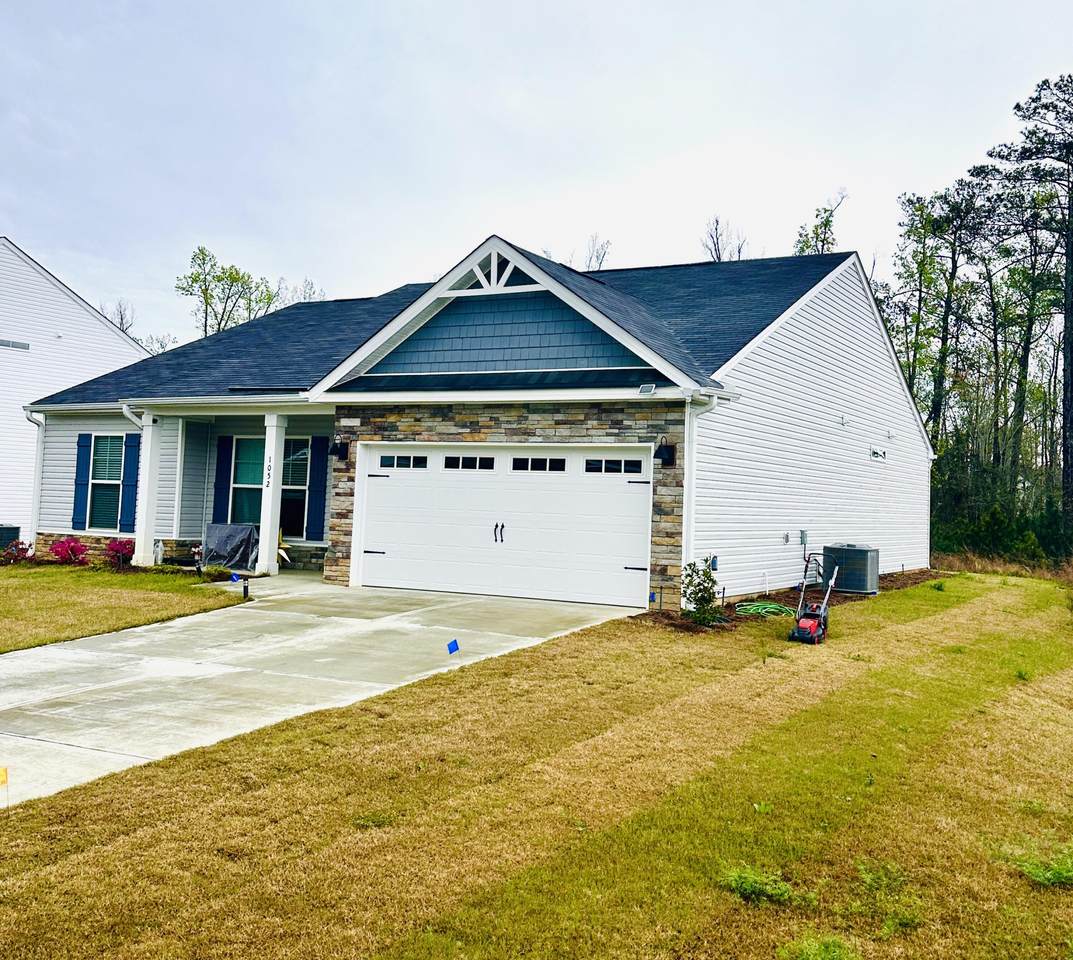
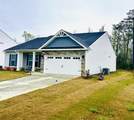
Attached Garage YN No Construction Materials StoneVinyl Siding Exterior Finish StoneVinyl Siding Foundation Details Slab Garage YN No Parking Features DetachedConcreteGarage Patio And Porch Features CoveredPatioPorch Roof Composition Style STR

Interior Features

Appliances Built-In MicrowaveSee RemarksRangeDishwasher Attic Features Pull-Down Stairs Basement None Building Area Total 1662 Cooling Central AirCeiling Fan(s) Cooling YN Yes Fireplace YN No Flooring CarpetVinyl Heating ElectricHeat Pump Heating System Fuel Source Electric Heating YN Yes Interior Features Walk-in Closet(s)Entrance FoyerPantryEat-in KitchenWalk-In Closet(s) Laundry Features Dryer HookupWasher Hookup Primary Bedroom Level Primary Living Area Rooms Family Room (Main Level) Dining Room (Main Level) Master Bedroom (Main Level) Other (Main Level) Bedroom 2 (Main Level) Bathroom 3 (Main Level) Kitchen (Main Level) Rooms Total 7 Security Features Smoke Detector(s)

Property Features

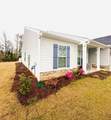
Association Amenities Street Lights Association Fee 200 Association YN Yes Listing Terms CashConventionalFHAVA Loan Lot Features LandscapedSprinklers in FrontSprinklers in Rear New Construction YN No Property Sub Type Single Family Residence Sewer Provider Public Sewer Special Listing Conditions Standard Tax Amount 434.82 Utilities Cable Available Water Source Public

Listing information © 2026 Hive MLS
Listing courtesy of Bharat Datta of Berkshire Hathaway HomeServices Beazley Realtors: .


[Hive MLS] logoThe data relating to real estate on this web site comes in part from the Internet Data Exchange program of Hive MLS LLC, and is updated as of 2026-10-13T14:36:05.99. All information is deemed reliable but not guaranteed and should be independently verified. All properties are subject to prior sale, change, or withdrawal. Neither listing broker(s) nor Summer House Realty shall be responsible for any typographical errors, misinformation, or misprints, and shall be held totally harmless from any damages arising from reliance upon these data. © 2026 Hive MLS LLC
 
https://bt-photos.global.ssl.fastly.net/ncreg/1280_boomver_1_ee1cab73e547499e2a681402c93e49b6-2.jpg https://bt-photos.global.ssl.fastly.net/ncreg/1280_boomver_1_ee1cab73e547499e2a681402c93e49b6-2.jpg https://bt-photos.global.ssl.fastly.net/ncreg/1280_boomver_1_ee1cab73e547499e2a681402c93e49b6-2.jpg
Logo
Summer House Realty
2735 Washington Road
Augusta GA, 30909