
Skip To Content

103 Constitution Circle Drive , C

Washington, GA 30673
  • $189,900
  • STATUS: Active
  • ON SITE: 151 Days
  • MLS #: 98201857
Price Reduced
UPDATED: 20 min ago
$189,900
  • 2
    BEDS
  • 0.04
    ACRES
  • 2
    BATHS
  • 1
    1/2 BATHS
  • 1,044
    SQFT
  • $182
    $/SQFT
Neighborhood:
Type:
Townhouse
Built:
2025
County:
Area:

School Information

Elementary School:
Middle School:
High School:

Description

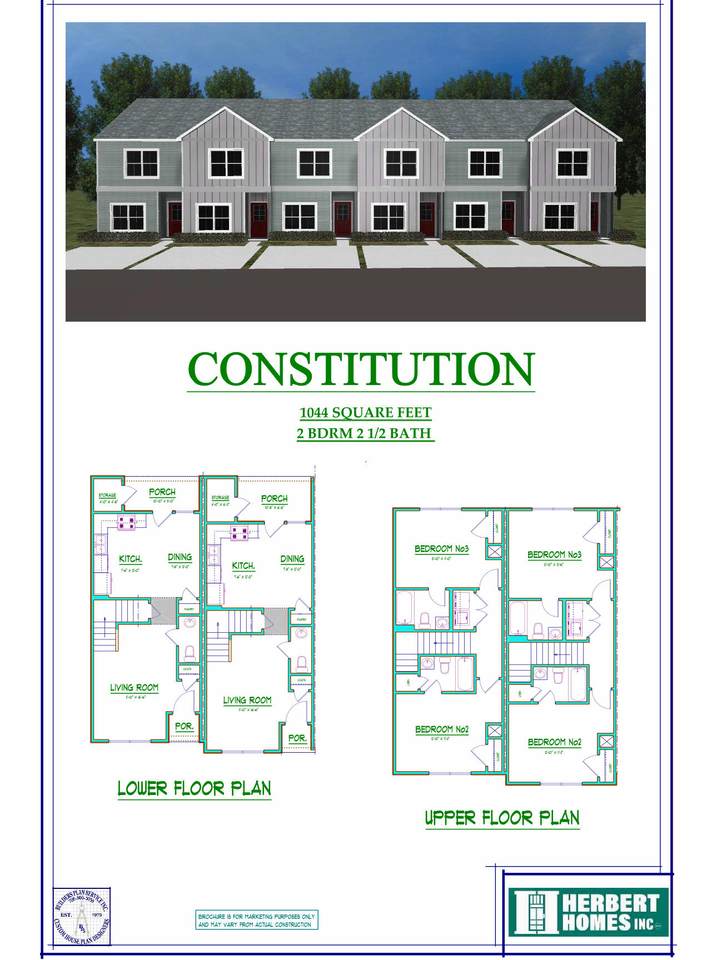
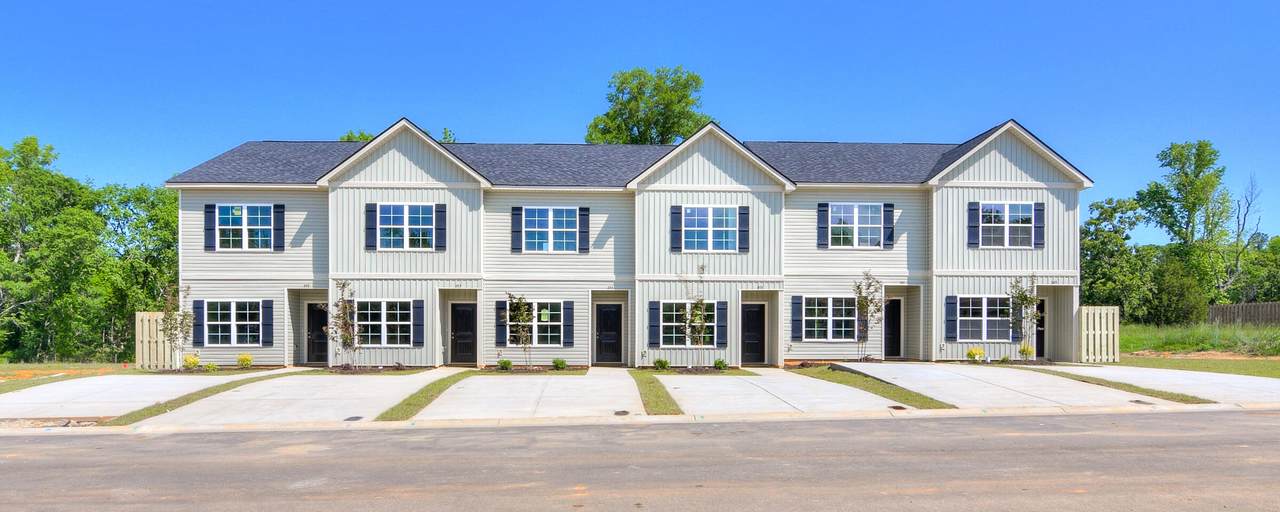
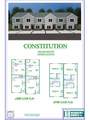
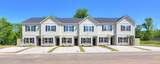
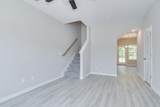
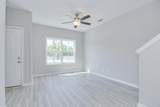
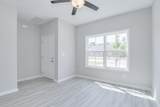
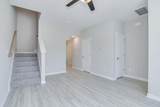
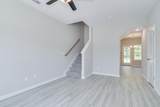
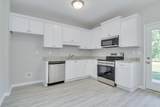
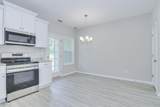
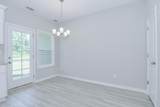
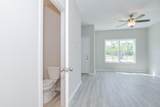
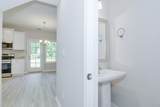
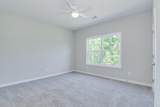
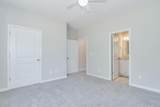
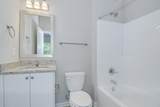
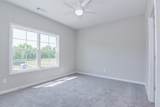
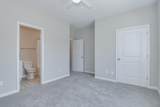
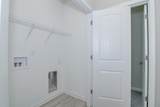
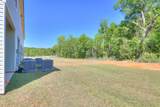
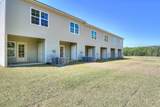
Brand New Floor Plan by Herbert Homes located in the NEW planned community Washington Commons! Enter into this adorable townhome and you will instantly love the large windows throughout letting in all the natural light. Great room is perfect size for hanging out or entertaining. Convenient half bath downstairs , and plenty of storage. Kitchen with granite counters, Looper custom cabinets with soft close doors, stainless steel appliances . Dining area is adjacent to kitchen and overlooks backyard. Head upstairs you will love the privacy with each bedroom having its own en-suite private bath. Laundy is conveniently located in hall. Outside you will find a covered back porch and storage area . BUYERS AGENT MUST BE PRESENT AT INITIAL SHOWING TO BE CONSIDERED PROCURING CAUSE.

Monthly Payment Calculator


[Hive MLS] logoThe data relating to real estate on this web site comes in part from the Internet Data Exchange program of Hive MLS LLC, and is updated as of 2026-10-10T06:42:58.64. All information is deemed reliable but not guaranteed and should be independently verified. All properties are subject to prior sale, change, or withdrawal. Neither listing broker(s) nor Summer House Realty shall be responsible for any typographical errors, misinformation, or misprints, and shall be held totally harmless from any damages arising from reliance upon these data. © 2026 Hive MLS LLC
www.peterlarsonhomes.com/homes/176316711
Print Image

103 Constitution Circle Drive , C Washington, GA 30673

  • Price: $189,900
  • Status: Active
  • On Site: 151 Days
  • Updated: 20 min ago
  • MLS #: 98201857
2
Beds
2
Baths
1
½ Baths
0.04
Acres
1,044
SQFT
$182
$/SQFT
2025
Built
Neighborhood:
Washington Commons
County:
Wilkes
Area:
Washington
Elementary School:
Washington-Wilkes
Middle School:
Washington-Wilkes
High School:
Washington Wilkes
Property Description
Brand New Floor Plan by Herbert Homes located in the NEW planned community Washington Commons! Enter into this adorable townhome and you will instantly love the large windows throughout letting in all the natural light. Great room is perfect size for hanging out or entertaining. Convenient half bath downstairs , and plenty of storage. Kitchen with granite counters, Looper custom cabinets with soft close doors, stainless steel appliances . Dining area is adjacent to kitchen and overlooks backyard. Head upstairs you will love the privacy with each bedroom having its own en-suite private bath. Laundy is conveniently located in hall. Outside you will find a covered back porch and storage area . BUYERS AGENT MUST BE PRESENT AT INITIAL SHOWING TO BE CONSIDERED PROCURING CAUSE.
Exterior Features

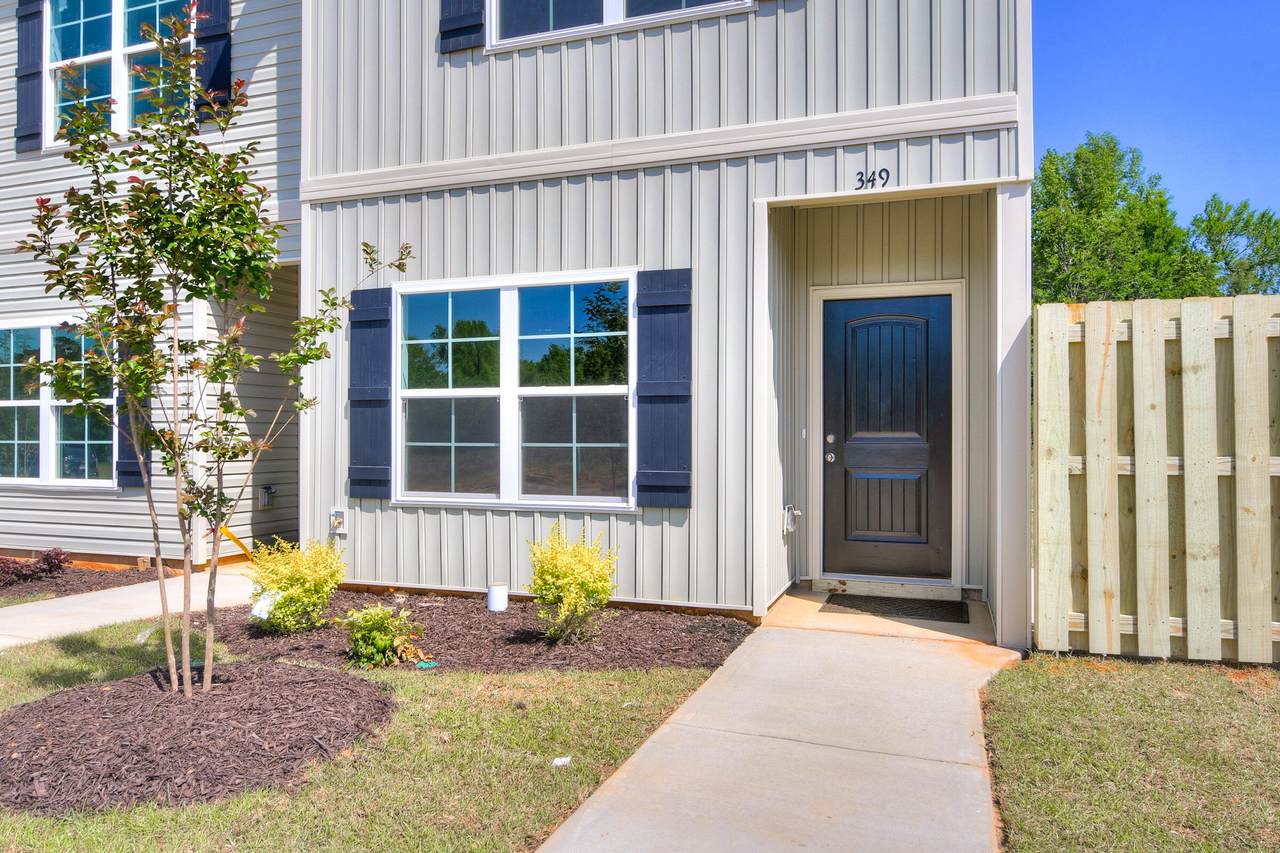
Attached Garage Spaces 0 Attached Garage YN No Carport Spaces 0 Construction Materials Vinyl SidingWood Frame Detached Garage Spaces 0 Door Features Thermal Doors Entry Level 1 Exterior Features Thermal Doors Exterior Finish Vinyl Siding Fencing None Foundation Details Slab Garage YN No Parking Features Concrete Parking Total 0 Patio And Porch Features CoveredFront PorchRear Porch Roof Composition Structure Type Wood FrameStick Built View None Window Features Thermal Windows

Interior Features

Appliances Built-In MicrowaveRangeDishwasher Attic Features Pull-Down Stairs Basement None Building Area Total 1044 Cooling Heat Pump Dining Room Type Kitchen2 Fireplace YN No Flooring LVT/LVPCarpet Heating Heat PumpElectric Heating System Fuel Source Electric Heating YN Yes Interior Features Eat-in Kitchen Laundry Features Dryer HookupWasher Hookup Levels Two Primary Bedroom Level Non Primary Living Area Rooms Bedroom 2 (Upper Level) Dining Room (Main Level) Kitchen (Main Level) Great Room (Main Level) Master Bedroom (Upper Level) Rooms Total 5 Security Features Smoke Detector(s) Water Heater Electric

Property Features

Association Amenities Street Lights Association Fee 400 Association YN Yes Frontage Type See Remarks Home Warranty YN Yes In City Limits YN Yes Island Or Mainland Mainland Listing Terms CashConventionalFHAUSDA LoanVA Loan Lot Features Other New Construction YN Yes Property Sub Type Townhouse Road Frontage Type Asphalt Sewer Provider Public Sewer Special Listing Conditions Standard Utilities Cable Available Water Source Public Waterfront YN No Zoning R

Listing information © 2026 Hive MLS
Listing courtesy of Barbara Dubois of ERA Wilder Realty: 803-765-0211.


[Hive MLS] logoThe data relating to real estate on this web site comes in part from the Internet Data Exchange program of Hive MLS LLC, and is updated as of 2026-10-10T06:42:58.64. All information is deemed reliable but not guaranteed and should be independently verified. All properties are subject to prior sale, change, or withdrawal. Neither listing broker(s) nor Summer House Realty shall be responsible for any typographical errors, misinformation, or misprints, and shall be held totally harmless from any damages arising from reliance upon these data. © 2026 Hive MLS LLC
 
https://bt-photos.global.ssl.fastly.net/ncreg/1280_boomver_1_a632ca2d09ef83b5ab7a4f848539e152-2.jpg https://bt-photos.global.ssl.fastly.net/ncreg/1280_boomver_1_a632ca2d09ef83b5ab7a4f848539e152-2.jpg https://bt-photos.global.ssl.fastly.net/ncreg/1280_boomver_1_a632ca2d09ef83b5ab7a4f848539e152-2.jpg
Logo
Summer House Realty
2735 Washington Road
Augusta GA, 30909