


Skip To Content

101 Rosemary Drive

Aiken, SC 29803
  • $310,000
  • STATUS: Active Under Contract
  • ON SITE: 59 Days
  • MLS #: 100596538
Under Contract
UPDATED: 2 min ago
$310,000
  • 3
    BEDS
  • 0.53
    ACRES
  • 2
    BATHS
  • 0
    1/2 BATHS
  • 1,923
    SQFT
  • $161
    $/SQFT
Neighborhood:
Type:
Single-Family Home
Built:
1961
County:
Area:

School Information

Elementary School:
Middle School:
High School:

Description

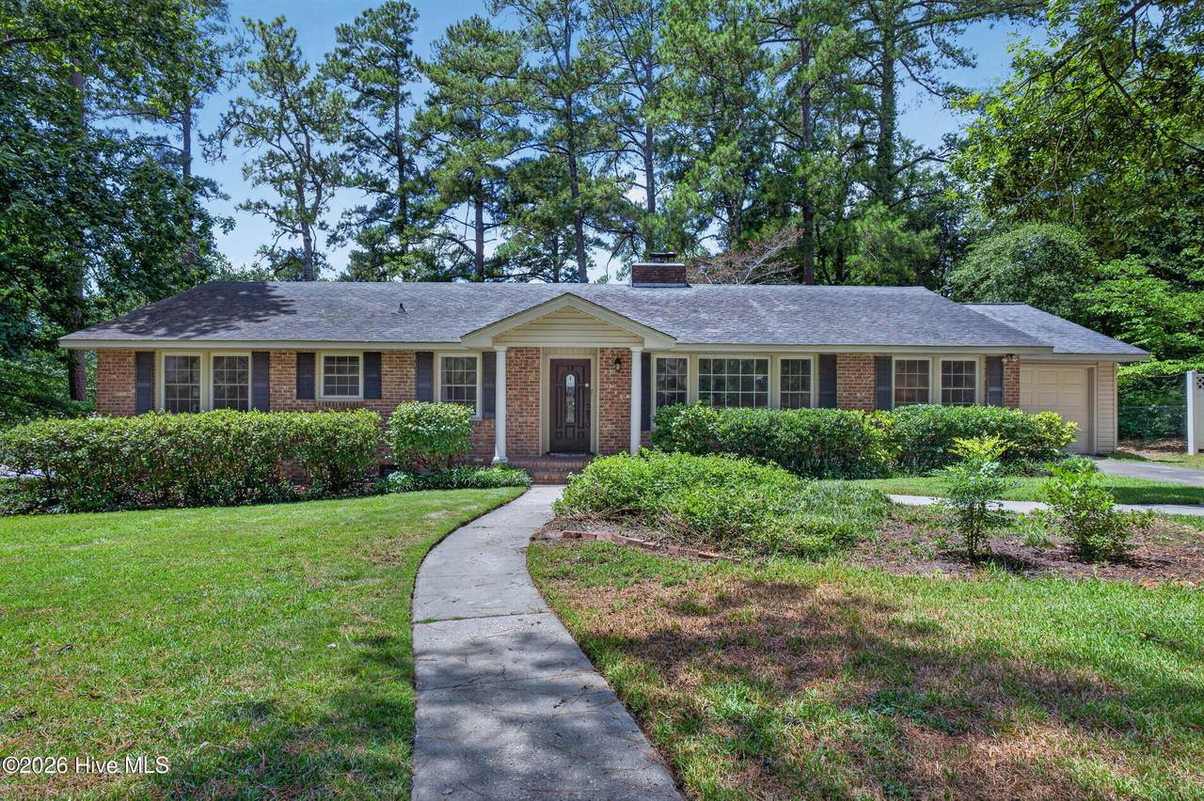
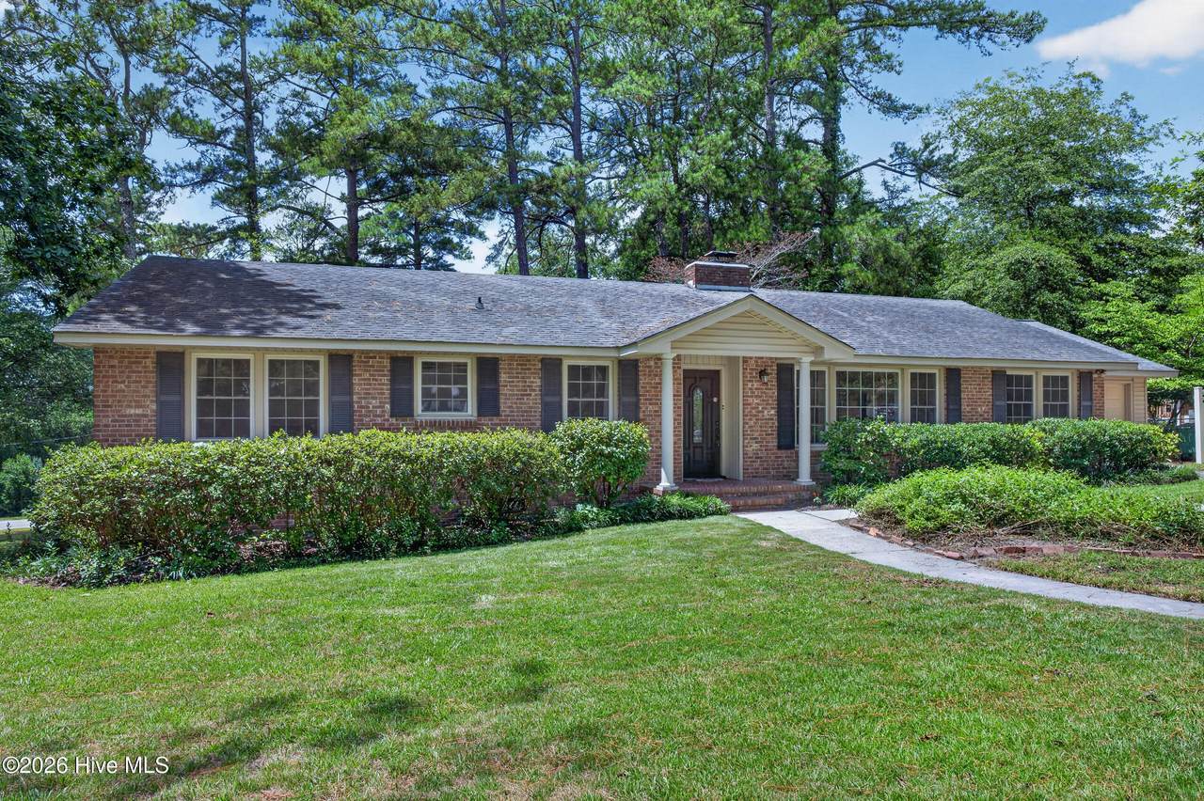
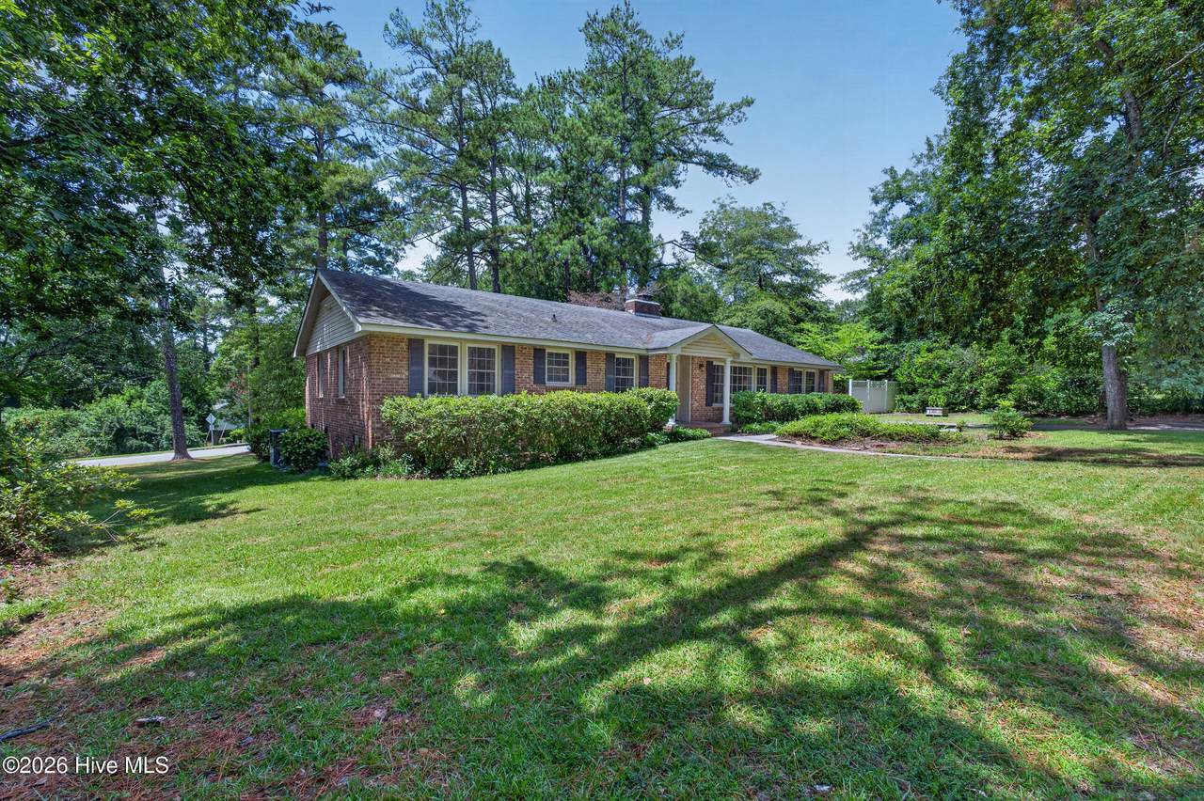
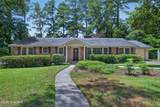
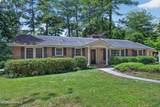
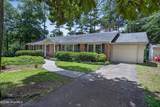
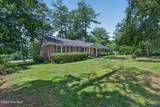
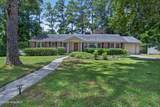
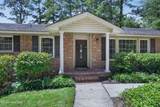
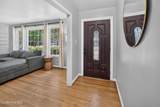
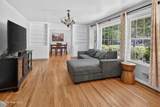
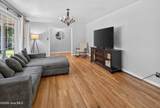
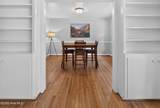
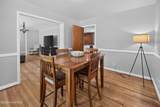
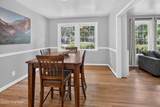
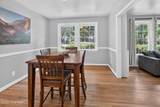
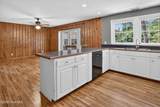
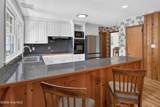
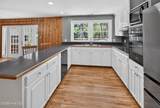
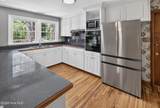
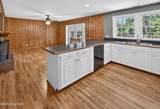
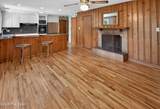
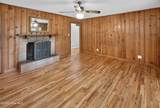
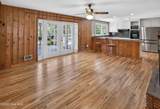
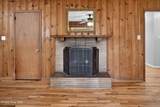
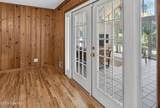
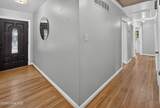
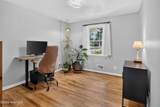
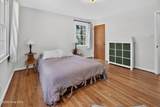
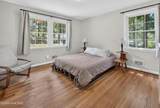
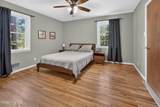
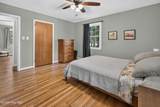
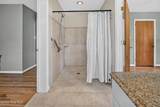
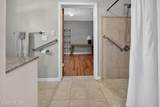
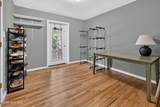
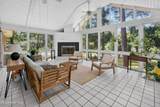
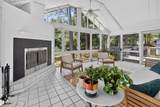
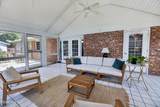
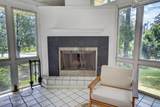
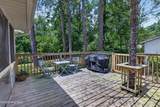
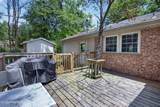
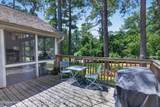
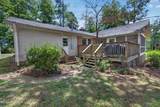
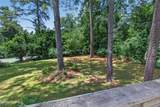
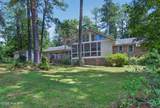
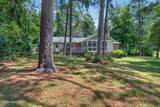
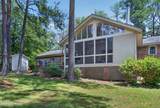
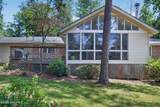
Welcome to this charming brick ranch situated on a .53-acre corner lot in established Aiken Estates! Inside, refinished hardwood floors carry through a thoughtfully designed floor plan offering multiple living and entertaining spaces. Just off the foyer, the main living room features built-in bookshelves and flows naturally into the formal dining room. The kitchen opens to a spacious den with warm knotty pine walls, creating an inviting gathering space that flows naturally into one of the home's most unique features. The spacious screened sunroom features a vaulted ceiling and abundant natural light, creating an open, airy feel. Clear protective panels surround the space, while a wood-burning fireplace serves as a cozy focal point. From the sunroom, step onto the adjoining deck overlooking the home's mature tree-lined backyard. The home offers three bedrooms and two full bathrooms, including a primary suite with an accessible en-suite bath. An additional flex room connected to the primary suite offers endless possibilities as a home office, sitting room, dressing room, or hobby space and provides direct access to the sunroom. Additional features include a crawlspace moisture barrier installed in 2025. This classic Aiken ranch blends timeless character with a convenient location, offering easy access to Downtown Aiken, Hitchcock Woods, local shops, restaurants, and daily conveniences!

Monthly Payment Calculator


[Hive MLS] logoThe data relating to real estate on this web site comes in part from the Internet Data Exchange program of Hive MLS LLC, and is updated as of 2026-10-13T15:39:12.683. All information is deemed reliable but not guaranteed and should be independently verified. All properties are subject to prior sale, change, or withdrawal. Neither listing broker(s) nor Summer House Realty shall be responsible for any typographical errors, misinformation, or misprints, and shall be held totally harmless from any damages arising from reliance upon these data. © 2026 Hive MLS LLC
www.peterlarsonhomes.com/homes/180178232
Print Image

101 Rosemary Drive Aiken, SC 29803

  • Price: $310,000
  • Status: Active Under Contract
  • On Site: 59 Days
  • Updated: 2 min ago
  • MLS #: 100596538
3
Beds
2
Baths
0
½ Baths
0.53
Acres
1,923
SQFT
$161
$/SQFT
1961
Built
Neighborhood:
Aiken Estates
County:
Aiken
Area:
Aiken
Elementary School:
Millbrook
Middle School:
Kennedy
High School:
South Aiken
Property Description
Welcome to this charming brick ranch situated on a .53-acre corner lot in established Aiken Estates! Inside, refinished hardwood floors carry through a thoughtfully designed floor plan offering multiple living and entertaining spaces. Just off the foyer, the main living room features built-in bookshelves and flows naturally into the formal dining room. The kitchen opens to a spacious den with warm knotty pine walls, creating an inviting gathering space that flows naturally into one of the home's most unique features. The spacious screened sunroom features a vaulted ceiling and abundant natural light, creating an open, airy feel. Clear protective panels surround the space, while a wood-burning fireplace serves as a cozy focal point. From the sunroom, step onto the adjoining deck overlooking the home's mature tree-lined backyard. The home offers three bedrooms and two full bathrooms, including a primary suite with an accessible en-suite bath. An additional flex room connected to the primary suite offers endless possibilities as a home office, sitting room, dressing room, or hobby space and provides direct access to the sunroom. Additional features include a crawlspace moisture barrier installed in 2025. This classic Aiken ranch blends timeless character with a convenient location, offering easy access to Downtown Aiken, Hitchcock Woods, local shops, restaurants, and daily conveniences!
Exterior Features

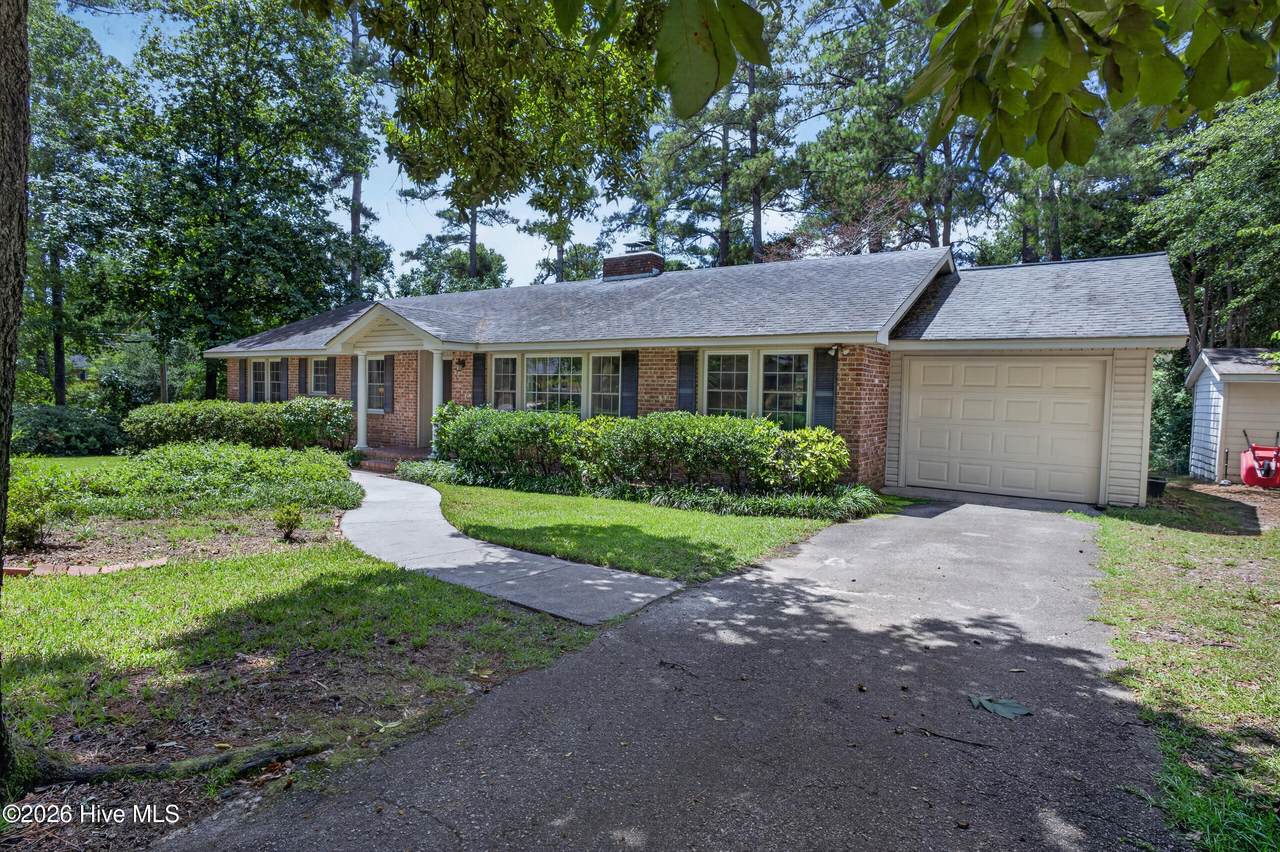
Attached Garage Spaces 1 Attached Garage YN Yes Carport Spaces 0 Construction Materials Brick VeneerVinyl SidingWood Frame Detached Garage Spaces 0 Entry Level 1 Exterior Features None Exterior Finish Brick VeneerVinyl Siding Fencing None Foundation Details Crawl Space Garage YN Yes Parking Features Garage Parking Total 1 Patio And Porch Features DeckEnclosedPorchScreened Pool Features None Roof Composition Structure Type Wood FrameStick Built View See Remarks

Interior Features

Accessibility Features Accessible Full BathNone Appliances Built-In MicrowaveRefrigeratorRangeIce MakerDisposalCooktop Attic Features Pull-Down StairsStorage Basement Crawl Space Building Area Total 1923 Cooling Central AirCeiling Fan(s) Cooling YN Yes Dining Room Type CombinationFormalKitchen2 Fireplace YN Yes Flooring TileWood Heating Fireplace(s)Forced AirNatural Gas Heating System Fuel Source Natural Gas Heating YN Yes Interior Features Ceiling Fan(s)PantryWalk-in ShowerBuilt-in FeaturesSee Remarks Laundry Features Dryer HookupWasher Hookup Levels One Primary Bedroom Level Primary Living Area Rooms Living Room (Main Level) Office (Main Level) Bedroom 3 (Main Level) Master Bedroom (Main Level) Dining Room (Main Level) Kitchen (Main Level) Bedroom 2 (Main Level) Den (Main Level) Rooms Total 8 Security Features Smoke Detector(s) Water Heater Natural Gas

Property Features

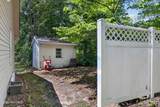
Association YN No Frontage Type See Remarks In City Limits YN Yes Island Or Mainland Mainland Listing Terms CashConventionalFHAVA Loan Lot Features LevelCorner LotLandscapedSprinklers in FrontSprinklers in Rear New Construction YN No Other Structures Shed(s) Property Sub Type Single Family Residence Road Frontage Type Asphalt Sewer Provider Public Sewer Special Listing Conditions Standard Tax Year 2025 Utilities Cable AvailableNatural Gas ConnectedSewer AvailableSewer ConnectedWater Available Water Source Public Waterfront YN No Zoning residential

Listing information © 2026 Hive MLS
Listing courtesy of Joshua Cline of Meybohm Real Estate - Aiken: .


[Hive MLS] logoThe data relating to real estate on this web site comes in part from the Internet Data Exchange program of Hive MLS LLC, and is updated as of 2026-10-13T15:39:12.683. All information is deemed reliable but not guaranteed and should be independently verified. All properties are subject to prior sale, change, or withdrawal. Neither listing broker(s) nor Summer House Realty shall be responsible for any typographical errors, misinformation, or misprints, and shall be held totally harmless from any damages arising from reliance upon these data. © 2026 Hive MLS LLC
 
https://bt-photos.global.ssl.fastly.net/ncreg/1280_boomver_1_6eee775e7e8459f4a9071ccb9f77b278-2.jpg https://bt-photos.global.ssl.fastly.net/ncreg/1280_boomver_1_6eee775e7e8459f4a9071ccb9f77b278-2.jpg https://bt-photos.global.ssl.fastly.net/ncreg/1280_boomver_1_6eee775e7e8459f4a9071ccb9f77b278-2.jpg
Logo
Summer House Realty
2735 Washington Road
Augusta GA, 30909