




Description
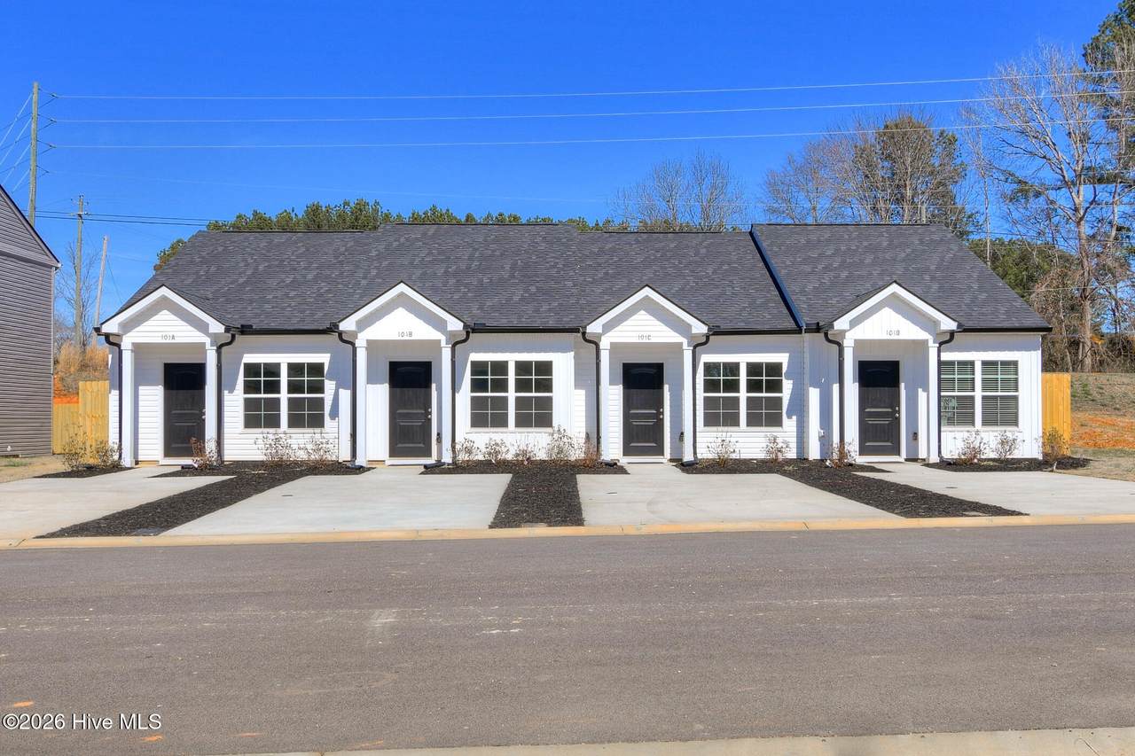
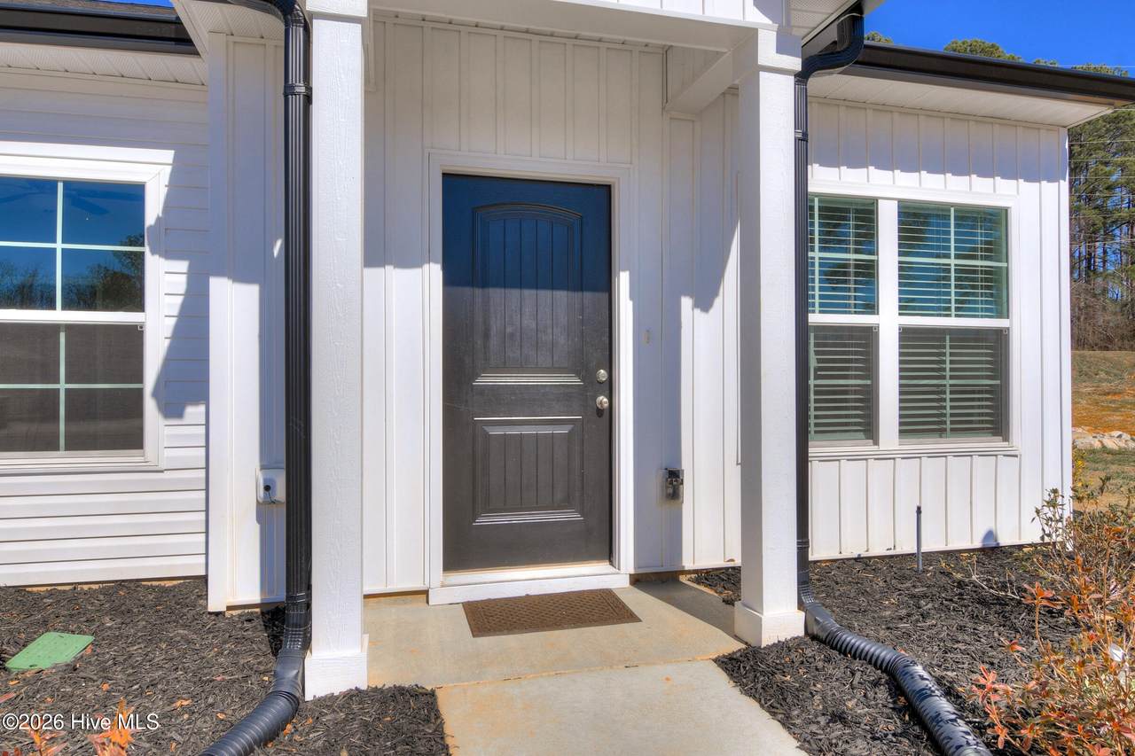
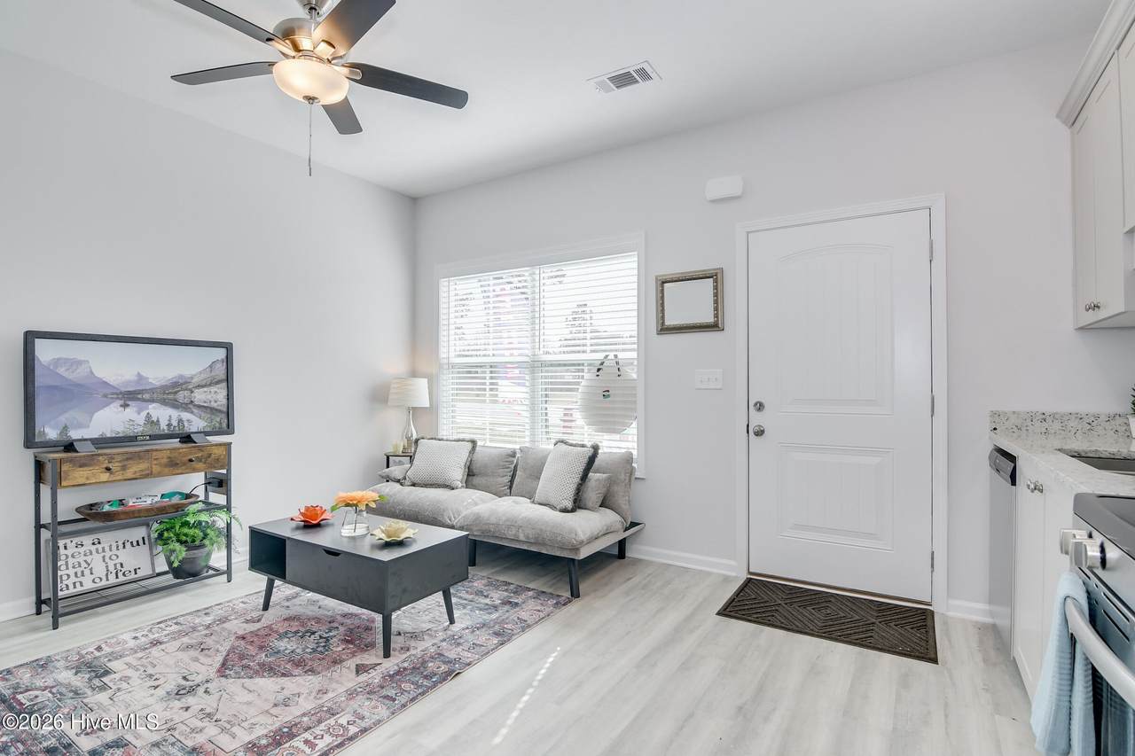
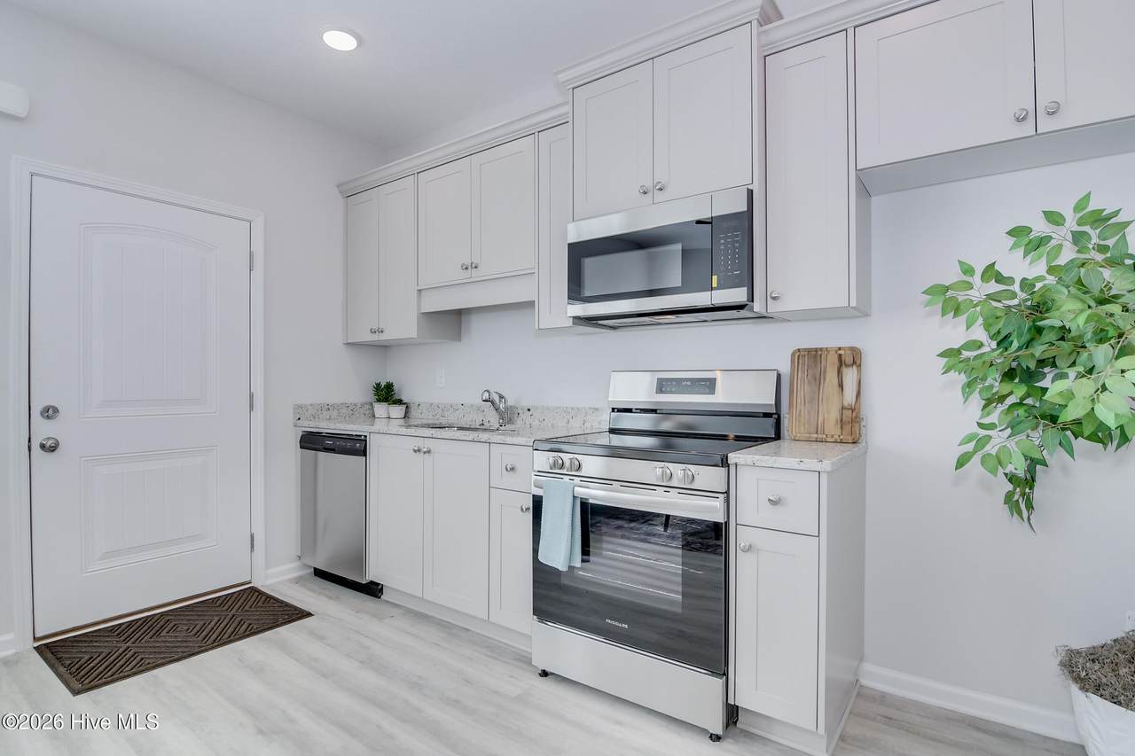
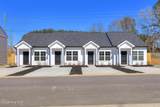
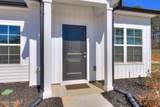
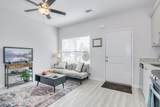
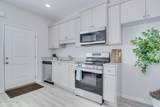
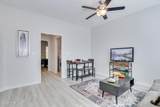
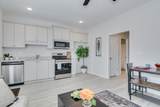
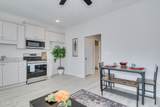
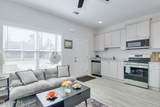
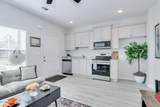
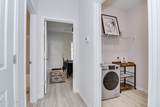
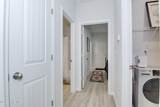
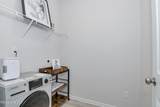
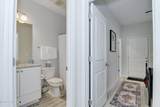
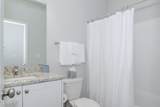
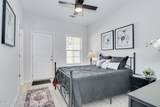
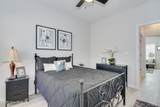
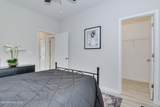
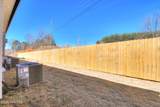
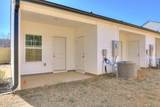
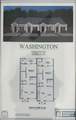
Brand New Floor Plan by Herbert Homes located in the NEW planned community in Washington Commons! Enter into this adorable townhome and you will instantly love the large windows throughout letting in all the natural light. Great room and kitchen offer a shared space for entertaining. Kitchen with granite counters, Looper custom cabinets with soft close doors, and stainless steel appliances Laundry is conveniently located in hall across from the bathroom and next to the bedroom. Outside you will find a covered back porch and storage area . You must see this space for yourself!
-
1BEDS
-
0.04ACRES
-
1BATHS
-
01/2 BATHS
-
512SQFT
-
$273$/SQFT
School Information
Description
Brand New Floor Plan by Herbert Homes located in the NEW planned community in Washington Commons! Enter into this adorable townhome and you will instantly love the large windows throughout letting in all the natural light. Great room and kitchen offer a shared space for entertaining. Kitchen with granite counters, Looper custom cabinets with soft close doors, and stainless steel appliances Laundry is conveniently located in hall across from the bathroom and next to the bedroom. Outside you will find a covered back porch and storage area . You must see this space for yourself!
 The data relating to real estate on this web site comes in part from the Internet Data Exchange program of Hive MLS LLC, and is updated as of 2026-10-13T15:39:12.683. All information is deemed reliable but not guaranteed and should be independently verified. All properties are subject to prior sale, change, or withdrawal. Neither listing broker(s) nor Summer House Realty shall be responsible for any typographical errors, misinformation, or misprints, and shall be held totally harmless from any damages arising from reliance upon these data. © 2026 Hive MLS LLC